***OPEN HOUSE-Sunday, October 4 from 12-2pm*** Gorgeous bungalow with freshly renovated basement at The Streams in Mahogany. Where refined villa-style living meets everyday convenience. This beautifully maintained 3-bedroom home offers a bright, open-concept layout with quality finishes and thoughtful spaces throughout. The main floor features a stylish kitchen with premium appliances, stone counter tops, and custom cabinetry, opening to a private side balcony. The spacious primary retreat includes a spa-inspired en-suite, walk-through closet, and private front porch, while main-floor laundry adds convenience. The fully finished basement has been freshly refreshed with new carpet, fresh paint, and updated bathroom tile, creating a bright and inviting space with two generous bedrooms, a full bathroom, and a large family room—perfect for guests, hobbies, movie nights, or additional living space. Located close to Mahogany’s scenic wetlands, exclusive Beach Club, and Village Market, with shopping, dining, and services nearby. Enjoy the space of a bungalow, the flexibility of a finished lower level, and the ease of low-maintenance living in one of Calgary’s most sought-after communities.
For sale
C$829,900
1941 W Mahogany Blvd SE, Calgary, AB T3M 1X6
3beds
1,228sqft
Semi Detached (Half Duplex)
Built in 2022
-- sqft lot
$-- Zestimate®
C$676/sqft
C$555/mo HOA
What's special
Freshly renovated basementBright open-concept layoutQuality finishesThoughtful spaces throughoutStylish kitchenPremium appliancesStone counter tops
- 68 days
- 8
- 0
Zillow last checked:
Listing updated:
Listed by:
Jessica De Bellis, Associate,
Royal Lepage Solutions
Source: courtesy of Pillar9 System,MLS®#: A2336811 Originating MLS®#: Calgary
Originating MLS®#: CalgaryFacts & features
Interior
Bedrooms & bathrooms
- Bedrooms: 3
- Bathrooms: 3
- Full bathrooms: 2
- 1/2 bathrooms: 1
Other
- Level: Main
- Dimensions: 13`1" x 14`0"
Bedroom
- Level: Basement
- Dimensions: 12`7" x 10`10"
Bedroom
- Level: Basement
- Dimensions: 9`11" x 13`0"
Other
- Level: Main
- Dimensions: 4`11" x 5`2"
Other
- Level: Basement
- Dimensions: 9`8" x 4`11"
Other
- Level: Main
- Dimensions: 12`7" x 6`4"
Other
- Level: Main
- Dimensions: 13`8" x 7`7"
Other
- Level: Main
- Dimensions: 8`10" x 8`8"
Other
- Level: Main
- Dimensions: 13`5" x 9`9"
Dining room
- Level: Main
- Dimensions: 10`6" x 12`3"
Other
- Level: Main
- Dimensions: 8`6" x 6`4"
Family room
- Level: Basement
- Dimensions: 22`2" x 17`7"
Other
- Level: Basement
- Dimensions: 11`8" x 13`0"
Other
- Level: Main
- Dimensions: 14`7" x 9`5"
Other
- Level: Basement
- Dimensions: 8`9" x 9`0"
Laundry
- Level: Main
- Dimensions: 9`0" x 5`6"
Living room
- Level: Main
- Dimensions: 13`6" x 9`5"
Mud room
- Level: Main
- Dimensions: 3`8" x 3`7"
Pantry
- Level: Main
- Dimensions: 5`7" x 5`8"
Walk in closet
- Level: Main
- Dimensions: 12`6" x 4`7"
Walk in closet
- Level: Basement
- Dimensions: 5`3" x 5`7"
Heating
- High Efficiency, Fireplace(s), Forced Air
Cooling
- Central Air
Appliances
- Included: Bar Fridge, Dishwasher, Dryer, ENERGY STAR Qualified Appliances, Gas Stove, Microwave, Refrigerator, Tankless Water Heater
- Laundry: Main Level
Features
- Built-in Features, Ceiling Fan(s), Closet Organizers, Double Vanity, High Ceilings, Kitchen Island, No Smoking Home, Open Floorplan, Pantry, Stone Counters, Sump Pump(s), Walk-In Closet(s)
- Flooring: Carpet, Ceramic Tile, Tile
- Windows: Window Coverings
- Basement: Full
- Number of fireplaces: 1
- Fireplace features: Electric
- Common walls with other units/homes: 1 Common Wall
Interior area
- Total interior livable area: 1,228 sqft
Property
Parking
- Total spaces: 4
- Parking features: Double Garage Attached, Attached Garage
- Attached garage spaces: 4
Features
- Levels: One
- Stories: 1
- Patio & porch: Balcony(s), Deck, Rear Porch
- Exterior features: Balcony, Barbecue, BBQ gas line, Courtyard, Fire Pit, Garden
- Fencing: None
Lot
- Features: Backs on to Park/Green Space, Close to Clubhouse, Creek/River/Stream/Pond
Details
- Parcel number: 101181609
- Zoning: DC
Construction
Type & style
- Home type: MultiFamily
- Property subtype: Semi Detached (Half Duplex)
- Attached to another structure: Yes
Materials
- Composite Siding, Wood Frame
- Foundation: Concrete Perimeter
- Roof: Asphalt Shingle
Condition
- New construction: No
- Year built: 2022
Community & HOA
Community
- Features: Clubhouse, Fishing, Lake, Park, Playground, Sidewalks, Street Lights, Tennis Court(s)
- Subdivision: Mahogany
HOA
- Has HOA: Yes
- Amenities included: Beach Access, Clubhouse, Gazebo, Snow Removal, Trash
- Services included: Common Area Maintenance, Insurance, Maintenance Grounds, Professional Management, Reserve Fund Contributions, Snow Removal
- HOA fee: C$517 monthly
- Second HOA fee: C$450 annually
Location
- Region: Calgary
Financial & listing details
- Price per square foot: C$676/sqft
- Date on market: 8/12/2026
- Inclusions: Mirrored closet wardrobe in primary, laundry room closet and cabinets, heater in garage, fridge in garage, wall mounted tv stand in basement and 6 solar panels.
Price history
Price history is unavailable.
Public tax history
Tax history is unavailable.
Climate risks
Neighborhood: Mahogany
Nearby schools
GreatSchools rating
No schools nearby
We couldn't find any schools near this home.
- C$1,874,9002 bd3 ba1.8k sqft140 W Marina Cv SE #302, Calgary, AB T3M3P4New Construction

- C$1,289,9002 bd2 ba1.6k sqft140 W Marina Cv SE #102, Calgary, AB T3M3P4New Construction
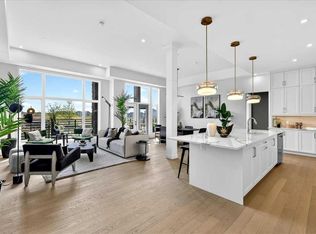
- C$1,794,9002 bd3 ba1.8k sqft140 W Marina Cv SE #202, Calgary, AB T3M3P4New Construction
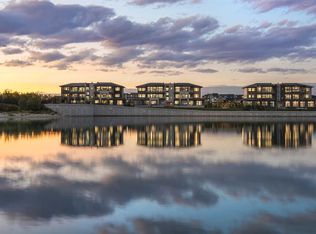
- C$2,149,9002 bd3 ba1.9k sqft170 N Marina Cv SE #302, Calgary, AB T3M3P4New Construction
Similar homes
- C$745,0003 bd3 ba1.1k sqft237 SW Mahogany Parade SE, Calgary, AB T3M 2J9For Sale
 MLS ID #A2349981, Thomas Keeper, Broker, Tink. courtesy of Pillar9 System
 - C$1,075,0003 bd3 ba1.3k sqft220 W Marina Cv SE, Calgary, AB T3M 3P4For Sale
 MLS ID #A2337511, Erin Reeves, Associate, Exp Realty. courtesy of Pillar9 System
 - C$515,0003 bd3 ba1.2k sqft1021 W Mahogany Blvd SE, Calgary, AB T3M 3E4For Sale
 MLS ID #A2352108, Paul Brennand, Associate, Cir Realty. courtesy of Pillar9 System
 - C$650,0003 bd2 ba1k sqft108 S Elgin Mnr SE, Calgary, AB T2Z 4N3For Sale
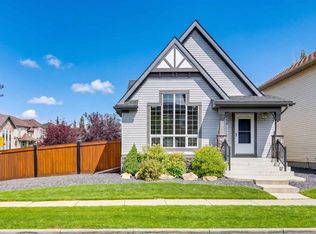 MLS ID #A2352662, Chase Olsen, Associate, Re/Max First. courtesy of Pillar9 System
