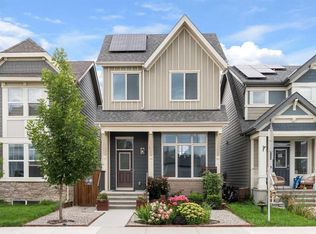
Welcome to this bright and beautifully finished 3-bedroom, 2.5-bathroom home offering 1,700 sq. ft. above grade, plus a fully developed one-bedroom legal basement suite. Ideally positioned on a corner lot, the home benefits from additional side windows, an abundance of natural light and extra outdoor space, features that create a noticeably more open and inviting atmosphere inside and out. The main floor offers an easy flowing, open concept design finished in a fresh, contemporary palette. Durable luxury vinyl plank flooring extends throughout the living areas, complemented by crisp white trim, neutral tones and modern lighting with chrome accents. Large triple pane windows fill the living and dining spaces with sunlight, while multiple windows along the stairwell make the centre of the home feel exceptionally bright. At the heart of the main floor is a sleek white kitchen featuring upgraded cabinetry, 1¼-inch quartz countertops, a large central island with seating, stainless steel appliances and a striking marble inspired backsplash. Thoughtful upgrades include a chimney-style hood fan, built in microwave, an additional bank of drawers and generous storage and workspace. Tucked privately toward the rear of the home, a pocket office with a French door provides an ideal setting for working from home without sacrificing valuable living space. Upstairs, the spacious primary bedroom enjoys added corner windows and includes a walkin closet and well-appointed ensuite with dual sinks, quartz countertops and a glass-enclosed shower. Two additional bedrooms and another full bathroom complete the upper level. The fully developed basement expands the home’s versatility with a bright one-bedroom, one-bathroom legal suite featuring its own contemporary kitchen, quartz countertops, white cabinetry, stainless steel microwave, comfortable living area and coordinated finishes. Ideal for extended family, overnight guests or additional income potential, this flexible space makes the property especially appealing to both homeowners and investors. Outside, the corner positioning provides a larger side yard and added breathing room, while an exterior barbecue gas line is ready for summer entertaining. The location places you near Ollerenshaw Heritage Ranch and within walking distance of Mahogany’s lake entrance and Central Park. With lake access, pathways, parks and community amenities close at hand, this home offers a compelling combination of modern style, everyday function and investment potential in one of Calgary’s most sought-after lake communities.
New construction
C$649,900
1302 S Mahogany Blvd SE, Calgary, AB T3M 3X8
4beds
1,700sqft
Semi Detached (Half Duplex)
Built in 2026
-- sqft lot
$-- Zestimate®
C$382/sqft
C$52/mo HOA
What's special
Corner lotAdditional side windowsAbundance of natural lightExtra outdoor spaceOpen concept designCrisp white trimNeutral tones
- 46 days
- 15
- 1
Zillow last checked:
Listing updated:
Listed by:
Danny James, Associate,
Real Broker,
Chad Kon, Associate,
Real Broker
Source: courtesy of Pillar9 System,MLS®#: A2341341 Originating MLS®#: Calgary
Originating MLS®#: CalgaryFacts & features
Interior
Bedrooms & bathrooms
- Bedrooms: 4
- Bathrooms: 4
- Full bathrooms: 3
- 1/2 bathrooms: 1
Other
- Level: Upper
- Dimensions: 12`11" x 13`0"
Bedroom
- Level: Upper
- Dimensions: 8`3" x 10`7"
Bedroom
- Level: Upper
- Dimensions: 8`3" x 10`7"
Bedroom
- Level: Basement
- Dimensions: 10`3" x 11`8"
Other
- Level: Main
- Dimensions: 7`3" x 2`10"
Other
- Level: Upper
- Dimensions: 5`0" x 8`3"
Other
- Level: Basement
- Dimensions: 7`11" x 7`1"
Other
- Level: Upper
- Dimensions: 5`0" x 11`1"
Dining room
- Level: Main
- Dimensions: 7`9" x 14`2"
Kitchen
- Level: Main
- Dimensions: 15`5" x 8`6"
Kitchen
- Level: Basement
- Dimensions: 12`4" x 7`4"
Laundry
- Level: Upper
- Dimensions: 5`0" x 4`6"
Living room
- Level: Main
- Dimensions: 11`10" x 13`7"
Other
- Level: Basement
- Dimensions: 14`6" x 10`1"
Loft
- Level: Upper
- Dimensions: 8`5" x 9`7"
Office
- Level: Main
- Dimensions: 5`5" x 8`7"
Heating
- Forced Air, Natural Gas
Cooling
- None
Appliances
- Included: Dishwasher, Electric Stove, Microwave, Range Hood, Refrigerator
- Laundry: Upper Level
Features
- Double Vanity, Kitchen Island, No Animal Home, No Smoking Home, Open Floorplan, Pantry, Quartz Counters
- Flooring: Carpet, Tile
- Basement: Full
- Has fireplace: No
- Common walls with other units/homes: 1 Common Wall
Interior area
- Total interior livable area: 1,700 sqft
- Finished area above ground: 1,700
- Finished area below ground: 614
Property
Parking
- Total spaces: 2
- Parking features: Parking Pad
- Has uncovered spaces: Yes
Features
- Levels: Two,2 Storey
- Stories: 1
- Patio & porch: None
- Exterior features: BBQ gas line
- Fencing: None
- Frontage length: 21.00M 68`11"
Lot
- Size: 3,484 Square Feet
- Features: Back Lane, Corner Lot, Irregular Lot, Level, Street Lighting
Details
- Parcel number: 112252205
- Zoning: R-Gm
Construction
Type & style
- Home type: MultiFamily
- Property subtype: Semi Detached (Half Duplex)
- Attached to another structure: Yes
Materials
- Cement Fiber Board, Stone, Wood Frame
- Foundation: Concrete Perimeter
- Roof: Asphalt Shingle
Condition
- New construction: Yes
- Year built: 2026
Details
- Builder name: Hopewell Residential
Community & HOA
Community
- Features: Clubhouse, Fishing, Lake, Park, Playground, Sidewalks, Street Lights, Tennis Court(s)
- Subdivision: Mahogany
HOA
- Has HOA: No
- Amenities included: None
- HOA fee: C$622 annually
Location
- Region: Calgary
Financial & listing details
- Price per square foot: C$382/sqft
- Date on market: 9/2/2026
- Inclusions: Basement Suite - Refrigerator, Dishwasher, Electric Stove, Microwave/Hoodfan Combo
Price history
Price history is unavailable.
Public tax history
Tax history is unavailable.
Climate risks
Neighborhood: Mahogany
Nearby schools
GreatSchools rating
No schools nearby
We couldn't find any schools near this home.
- C$1,424,8995 bd5 ba2.8k sqft260 S Marina Grv SE, Calgary, AB T3M3J4New Construction

- C$599,9003 bd3 ba1.7k sqft1344 S Mahogany Blvd SE, Calgary, AB T3M3X8New Construction
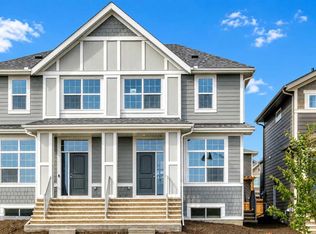
- C$524,9003 bd3 ba1.2k sqft1342 S Mahogany Blvd SE, Calgary, AB T3M1X6New Construction
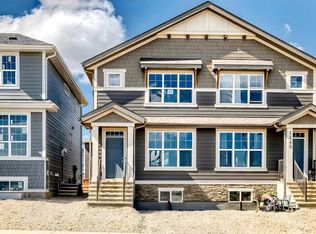
- C$609,9003 bd3 ba1.7k sqft1368 S Mahogany Blvd SE, Calgary, AB T3M3X8New Construction
Similar homes
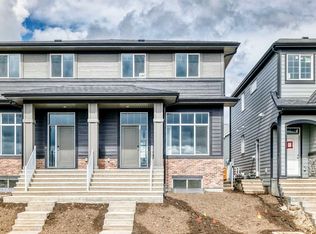
- C$609,9003 bd3 ba1.7k sqft1368 S Mahogany Blvd SE, Calgary, AB T3M 3X8New ConstructionMLS ID #A2344596, Danny James, Associate, Real Broker. courtesy of Pillar9 System
- C$599,9003 bd3 ba1.7k sqft1344 S Mahogany Blvd SE, Calgary, AB T3M 3X8New ConstructionMLS ID #A2342116, Danny James, Associate, Real Broker. courtesy of Pillar9 System
- C$700,0005 bd4 ba1.7k sqft237 N Masters Rd SE, Calgary, AB T3M 3A1For Sale
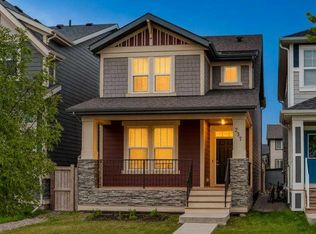 MLS ID #A2352199, Justin Havre, Associate, Exp Realty. courtesy of Pillar9 System
 - C$659,9004 bd4 ba1.6k sqft374 S Magnolia Sq SE, Calgary, AB T3M 2W4For Sale
 MLS ID #A2350257, Trung Bien, Associate, Exp Realty. courtesy of Pillar9 System
