Welcome to the brand-new “Joni” floor plan, an intelligently designed semi-detached home combining modern finishes, everyday functionality, and an exceptional location in Mahogany—one of Calgary’s most sought-after lake communities. Ideally positioned close to the main beach, Central Park, and the distinctive Ollerenshaw Heritage Ranch, this home offers convenient access to recreation, green space, and the community’s many amenities. Inside, soaring 10’ ceilings and wide-plank luxury vinyl flooring create an immediate sense of space, while a sophisticated neutral colour palette carries throughout the home. A versatile front flex room provides the perfect setting for a home office, reading area, playroom, or creative space. Beyond, the open-concept living and dining areas offer plenty of room for daily life and entertaining, with large windows, contemporary lighting, crisp white trim, and black metal stair railings adding a polished modern touch. The kitchen is a standout, featuring rich grey shaker-style cabinetry, light quartz countertops, stainless steel appliances, a stand-alone chimney hood fan, glossy tile backsplash, and an oversized centre island with abundant workspace and seating. Extended cabinetry and generous storage help keep everything organized, while a large window above the undermount sink fills the space with natural light. Stylish globe pendant lights complete this bright and beautifully coordinated kitchen. Upstairs, a central bonus room provides a comfortable second living space for movie nights, homework, or relaxing. The spacious primary bedroom offers a generous walk-in closet and a well-appointed 4-piece ensuite featuring a long quartz vanity, dual undermount sinks, extensive cabinetry, contemporary lighting, a tiled floor, and an enclosed shower. Two additional bedrooms, another full 4-piece bathroom, and conveniently located upper-floor laundry complete the level. A separate side entrance adds valuable flexibility for future development, whether for extended family, guests, or a mortgage helper basement suite (a secondary suite would be subject to approval and permitting by the city/municipality). Set within the award-winning community of Mahogany, residents enjoy Calgary’s largest freshwater lake, two sandy beaches, the resident-exclusive Beach Club, skating rinks, sport courts, fishing docks, wetlands, and more than 22 kilometres of scenic pathways. With the South Health Campus, Seton Urban District, schools, restaurants, shopping, and everyday services only minutes away, this thoughtfully finished home offers an outstanding combination of style, convenience, and year-round lake-community living.
New construction
C$599,900
1344 S Mahogany Blvd SE, Calgary, AB T3M 3X8
3beds
1,720sqft
Semi Detached (Half Duplex)
Built in 2026
-- sqft lot
$-- Zestimate®
C$349/sqft
C$52/mo HOA
What's special
Wide-plank luxury vinyl flooringSophisticated neutral colour paletteVersatile front flex roomLarge windowsContemporary lightingCrisp white trimBlack metal stair railings
- 45 days
- 6
- 0
Zillow last checked:
Listing updated:
Listed by:
Danny James, Associate,
Real Broker,
Chad Kon, Associate,
Real Broker
Source: courtesy of Pillar9 System,MLS®#: A2342116 Originating MLS®#: Calgary
Originating MLS®#: CalgaryFacts & features
Interior
Bedrooms & bathrooms
- Bedrooms: 3
- Bathrooms: 3
- Full bathrooms: 2
- 1/2 bathrooms: 1
Other
- Level: Upper
- Dimensions: 14`3" x 12`9"
Bedroom
- Level: Upper
- Dimensions: 9`7" x 9`4"
Bedroom
- Level: Upper
- Dimensions: 9`7" x 9`4"
Other
- Level: Main
- Dimensions: 5`7" x 6`0"
Other
- Level: Upper
- Dimensions: 8`0" x 5`1"
Other
- Level: Upper
- Dimensions: 5`11" x 14`4"
Bonus room
- Level: Upper
- Dimensions: 10`2" x 9`2"
Dining room
- Level: Main
- Dimensions: 9`6" x 12`9"
Flex space
- Level: Main
- Dimensions: 10`8" x 10`2"
Kitchen
- Level: Main
- Dimensions: 12`4" x 13`3"
Laundry
- Level: Upper
- Dimensions: 6`5" x 5`1"
Living room
- Level: Main
- Dimensions: 12`2" x 12`9"
Heating
- Forced Air, Natural Gas
Cooling
- None
Appliances
- Included: Dishwasher, Electric Stove, Microwave, Range Hood, Refrigerator
- Laundry: Upper Level
Features
- Double Vanity, Kitchen Island, No Animal Home, No Smoking Home, Open Floorplan, Pantry, Quartz Counters
- Flooring: Carpet, Tile
- Basement: Full
- Has fireplace: No
- Common walls with other units/homes: 1 Common Wall
Interior area
- Total interior livable area: 1,720 sqft
- Finished area above ground: 1,720
Property
Parking
- Total spaces: 2
- Parking features: Parking Pad
- Has uncovered spaces: Yes
Features
- Levels: Two,2 Storey
- Stories: 1
- Patio & porch: None
- Exterior features: BBQ gas line
- Fencing: None
- Frontage length: 7.31M 24`0"
Lot
- Size: 2,613 Square Feet
- Features: Back Lane, Back Yard, Level, Rectangular Lot, Street Lighting
Details
- Parcel number: 112252148
- Zoning: R-Gm
Construction
Type & style
- Home type: MultiFamily
- Property subtype: Semi Detached (Half Duplex)
- Attached to another structure: Yes
Materials
- Cement Fiber Board, Wood Frame
- Foundation: Concrete Perimeter
- Roof: Asphalt Shingle
Condition
- New construction: Yes
- Year built: 2026
Details
- Builder name: Hopewell Residential
Community & HOA
Community
- Features: Clubhouse, Fishing, Lake, Park, Playground, Sidewalks, Street Lights, Tennis Court(s)
- Subdivision: Mahogany
HOA
- Has HOA: No
- Amenities included: None
- HOA fee: C$622 annually
Location
- Region: Calgary
Financial & listing details
- Price per square foot: C$349/sqft
- Date on market: 9/3/2026
- Inclusions: N/A
Price history
Price history is unavailable.
Public tax history
Tax history is unavailable.
Climate risks
Neighborhood: Mahogany
Nearby schools
GreatSchools rating
No schools nearby
We couldn't find any schools near this home.
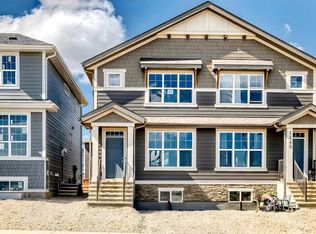
- C$524,9003 bd3 ba1.2k sqft1342 S Mahogany Blvd SE, Calgary, AB T3M1X6New Construction
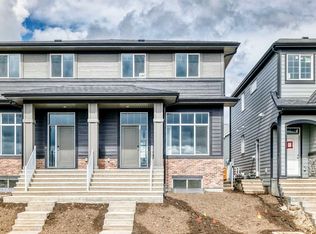
- C$609,9003 bd3 ba1.7k sqft1368 S Mahogany Blvd SE, Calgary, AB T3M3X8New Construction
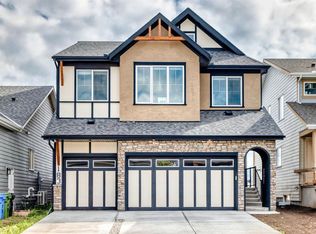
- C$1,424,8995 bd5 ba2.8k sqft260 S Marina Grv SE, Calgary, AB T3M3J4New Construction

- C$1,449,9006 bd6 ba2.7k sqft183 N Marina Grv SE, Calgary, AB T3M3S9For Sale
Similar homes
- C$609,9003 bd3 ba1.7k sqft1368 S Mahogany Blvd SE, Calgary, AB T3M 3X8New ConstructionMLS ID #A2344596, Danny James, Associate, Real Broker. courtesy of Pillar9 System
- C$649,9004 bd4 ba1.7k sqft1302 S Mahogany Blvd SE, Calgary, AB T3M 3X8New Construction
 MLS ID #A2341341, Danny James, Associate, Real Broker. courtesy of Pillar9 System
 - C$639,9003 bd4 ba1.7k sqft139 E Auburn Meadows Pl SE, Calgary, AB T3M 2H5For Sale
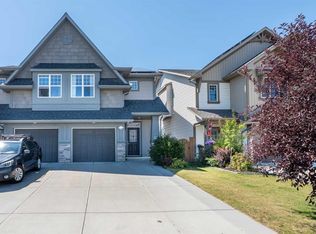 MLS ID #A2348865, Amanda De Almeida Lima, Associate, The Real Estate District. courtesy of Pillar9 System
 - C$700,0005 bd4 ba1.7k sqft237 N Masters Rd SE, Calgary, AB T3M 3A1For Sale
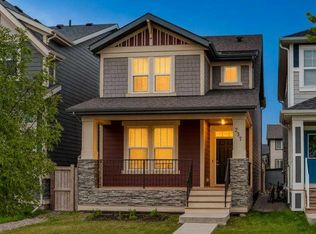 MLS ID #A2352199, Justin Havre, Associate, Exp Realty. courtesy of Pillar9 System
