Welcome to this stunning lake access home in a family friendly cul-de-sac in the sought after community of Mahogany! Your kids will never be bored again with a semi-private dock less than a minute away! Paddleboarding and kayaking everyday in the summer and skating in the winter. The main beach and clubhouse are a short walk away. Now let’s talk about this gorgeous home! As you enter there is a large foyer and a short hallway with a powder room and office leading to the massive open concept kitchen, dining room and living room combination. The kitchen is beautiful with an oversized kitchen island bordering the expansive dining room. Next to the dining room is a bright living room with a cozy gas fireplace. Off the dining room is a covered patio with a privacy screen and a fully fenced west back yard with a dog run. The back gate leads to the pathway to the semi private dock. Heading upstairs there is a primary bedroom with custom built- ins and a large walk in closet. The spa like ensuite is something you would see in a magazine! So pretty with a big shower and a beautiful soaker tub. The rest of the floor has another 3 bedrooms with a bonus room and a 4 piece bathroom. Downstairs is another bedroom, a wet bar, a family room and another 4 piece bathroom! Call your favorite realtor today for a showing!
For sale
C$1,385,000
147 E Marina Lndg SE, Calgary, AB T3M 3J5
5beds
2,765sqft
Single Family Residence
Built in 2021
5,662 Square Feet Lot
$-- Zestimate®
C$501/sqft
C$79/mo HOA
What's special
Family friendly cul-de-sacLarge foyerPowder roomExpansive dining roomLarge walk in closetBonus roomWet bar
- 52 days
- 32
- 6
Zillow last checked:
Listing updated:
Listed by:
Jamie Macoun, Associate,
Manor Hill Realty Yyc Inc.
Source: courtesy of Pillar9 System,MLS®#: A2338278 Originating MLS®#: Calgary
Originating MLS®#: CalgaryFacts & features
Interior
Bedrooms & bathrooms
- Bedrooms: 5
- Bathrooms: 4
- Full bathrooms: 3
- 1/2 bathrooms: 1
Other
- Level: Main
- Dimensions: 14`5" x 13`7"
Bedroom
- Level: Second
- Dimensions: 11`5" x 10`0"
Bedroom
- Level: Second
- Dimensions: 11`7" x 9`11"
Bedroom
- Level: Second
- Dimensions: 11`5" x 10`4"
Bedroom
- Level: Basement
- Dimensions: 14`1" x 13`8"
Other
- Level: Main
- Dimensions: 7`11" x 5`8"
Other
- Level: Second
- Dimensions: 10`4" x 5`5"
Other
- Level: Basement
- Dimensions: 13`8" x 11`0"
Other
- Level: Second
- Dimensions: 15`6" x 10`3"
Bonus room
- Level: Second
- Dimensions: 15`5" x 15`5"
Den
- Level: Main
- Dimensions: 10`11" x 7`11"
Dining room
- Level: Main
- Dimensions: 15`0" x 11`11"
Foyer
- Level: Main
- Dimensions: 12`5" x 8`4"
Game room
- Level: Basement
- Dimensions: 19`9" x 15`7"
Kitchen
- Level: Main
- Dimensions: 22`7" x 10`11"
Laundry
- Level: Second
- Dimensions: 8`4" x 5`11"
Living room
- Level: Main
- Dimensions: 15`11" x 13`11"
Mud room
- Level: Main
- Dimensions: 9`11" x 8`2"
Pantry
- Level: Main
- Dimensions: 5`8" x 4`6"
Storage
- Level: Basement
- Dimensions: 11`7" x 10`8"
Heating
- Forced Air
Cooling
- Central Air
Appliances
- Included: Bar Fridge, Dishwasher, Garage Control(s), Gas Stove, Microwave, Range Hood, Refrigerator, Washer/Dryer, Wine Refrigerator
- Laundry: Laundry Room, Upper Level
Features
- Bar, Beamed Ceilings, Double Vanity, High Ceilings, Kitchen Island, Open Floorplan, Pantry, Quartz Counters, Recessed Lighting, Soaking Tub, Walk-In Closet(s)
- Flooring: Carpet, Ceramic Tile, Hardwood
- Windows: Window Coverings
- Basement: Full
- Number of fireplaces: 1
- Fireplace features: Gas
Interior area
- Total interior livable area: 2,765 sqft
- Finished area above ground: 2,765
Property
Parking
- Total spaces: 4
- Parking features: Double Garage Attached
- Attached garage spaces: 2
Features
- Levels: Two,2 Storey
- Stories: 1
- Patio & porch: Awning(s), Patio
- Exterior features: Dog Run, Private Yard
- Fencing: Fenced
- Frontage length: 21.40M 70`3"
Lot
- Size: 5,662 Square Feet
- Features: Back Yard, City Lot, Close to Clubhouse, Cul-De-Sac, Landscaped, Low Maintenance Landscape
Details
- Parcel number: 112095415
- Zoning: R-G
Construction
Type & style
- Home type: SingleFamily
- Property subtype: Single Family Residence
Materials
- Cement Fiber Board, Wood Frame
- Foundation: Concrete Perimeter
- Roof: Asphalt Shingle
Condition
- New construction: No
- Year built: 2021
Community & HOA
Community
- Features: Clubhouse, Fishing, Lake, Park, Playground, Sidewalks, Street Lights
- Subdivision: Mahogany
HOA
- Has HOA: No
- Amenities included: Beach Access
- HOA fee: C$950 annually
Location
- Region: Calgary
Financial & listing details
- Price per square foot: C$501/sqft
- Date on market: 8/22/2026
- Inclusions: TV's
Price history
Price history is unavailable.
Public tax history
Tax history is unavailable.
Climate risks
Neighborhood: Mahogany
Nearby schools
GreatSchools rating
No schools nearby
We couldn't find any schools near this home.
- C$1,649,9006 bd5 ba3.1k sqft351 W Marina Lndg SE, Calgary, AB T3M3J6For Sale

- C$699,0003 bd3 ba976 sqft655 E Marine Dr SE, Calgary, AB T3M2Z6For Sale
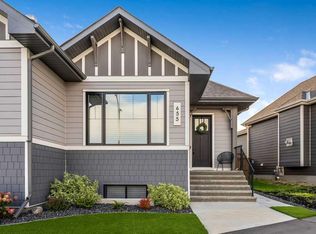
- C$1,424,8995 bd5 ba2.8k sqft260 S Marina Grv SE, Calgary, AB T3M3J4New Construction

- C$1,414,9006 bd4 ba3k sqft236 S Marina Grv SE, Calgary, AB T3M3J4For Sale

Similar homes
- C$1,424,8995 bd5 ba2.8k sqft260 S Marina Grv SE, Calgary, AB T3M 3J4New ConstructionMLS ID #A2344838, Gayatri Sharma, Associate, Maxwell Central. courtesy of Pillar9 System
- C$1,649,9006 bd5 ba3.1k sqft351 W Marina Lndg SE, Calgary, AB T3M 3J6For SaleMLS ID #A2349218, Deepain Nayyar, Associate, Royal Lepage Metro. courtesy of Pillar9 System
- C$1,224,9005 bd4 ba2.7k sqft71 N Mahogany Cv SE, Calgary, AB T3M 2S5For Sale
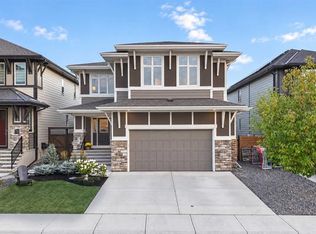 MLS ID #A2344206, Breanna Albrecht, Associate, Re/Max First. courtesy of Pillar9 System
 - C$1,029,9005 bd4 ba2.4k sqft17 N Masters Ter SE, Calgary, AB T3M 2C1For Sale
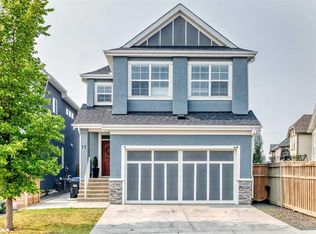 MLS ID #A2349718, Devon Mason, Associate, Diamond Realty & Associates Ltd. courtesy of Pillar9 System
