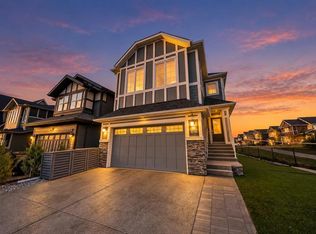
BEAUTIFULLY UPGRADED, fully developed 5-bedroom, 4-bathroom home with over 3,300 sq. ft. of developed living space, ideally positioned on an oversized pie-shaped lot backing directly onto acres of green space in the award-winning lake community of Mahogany. Designed for both style and family living, this contemporary home is loaded with upgrades inside and out. Step inside to soaring ceilings, wide-plank flooring and a bright, open-concept main floor. Just off the entrance is a private den/home office, while the spacious mudroom features built-in lockers and convenient garage access. At the heart of the home is the stunning chef-inspired kitchen featuring extensive quartz countertops, a large centre island with eating bar, designer fixtures and KitchenAid appliances, including a gas cooktop and built-in wall oven. The kitchen flows seamlessly into the dining area and inviting living room with cantilevered fireplace and oversized windows overlooking the sunny south-facing backyard and green space beyond. Outside, the oversized pie lot provides exceptional space to enjoy every season. The home was strategically positioned forward on the lot to maximize the backyard, creating an incredible outdoor setting complete with a huge 18’ x 20’ composite deck, poured concrete pathway running the length of the home, professionally installed hot tub pad and plenty of room for entertaining, playing or even a backyard skating rink. Upstairs you’ll find four bedrooms and a spacious bonus room with vaulted ceilings. The secondary bedrooms and bathroom are thoughtfully separated from the primary retreat for added privacy. The primary suite connects to a luxurious ensuite featuring dual vanities, soaker tub, oversized tiled shower with built-in bench and private water closet. The large walk-in closet conveniently connects directly to the upstairs laundry room. The fully developed basement with 9’ ceilings adds even more living space with a fifth bedroom, full bathroom, wet bar with mini-fridge, large family/media room with projector rough-ins, plus additional space for a home gym, playroom or games area. Additional highlights include a three-zone media system, smart thermostat, video doorbell and security cameras, extra-tall garage door, and year-round Gemstone exterior lighting front and back. Enjoy everything Mahogany has to offer, including lake and beach access (7 minute walk away), pathways, parks, playgrounds, schools, shopping, restaurants and year-round recreation. With its oversized lot, south-facing backyard, green-space setting, exceptional floor plan and extensive upgrades, this is a truly special family home in one of Calgary’s most desirable lake communities.
For sale
C$1,029,900
17 N Masters Ter SE, Calgary, AB T3M 2C1
5beds
2,494sqft
Single Family Residence
Built in 2017
5,662 Square Feet Lot
$-- Zestimate®
C$413/sqft
C$50/mo HOA
What's special
Soaring ceilingsWide-plank flooringBright open-concept main floorStunning chef-inspired kitchenExtensive quartz countertopsDesigner fixturesDining area
- 1 day
- 1
- 0
Zillow last checked:
Listing updated:
Listed by:
Devon Mason, Associate,
Diamond Realty & Associates Ltd
Source: courtesy of Pillar9 System,MLS®#: A2349718 Originating MLS®#: Calgary
Originating MLS®#: CalgaryFacts & features
Interior
Bedrooms & bathrooms
- Bedrooms: 5
- Bathrooms: 4
- Full bathrooms: 3
- 1/2 bathrooms: 1
Bedroom
- Level: Second
- Dimensions: 12`4" x 9`5"
Bedroom
- Level: Second
- Dimensions: 12`3" x 9`3"
Bedroom
- Level: Second
- Dimensions: 11`9" x 10`7"
Other
- Level: Second
- Dimensions: 12`10" x 13`8"
Bedroom
- Level: Basement
- Dimensions: 10`8" x 10`6"
Other
- Level: Main
- Dimensions: 4`11" x 4`7"
Other
- Level: Second
- Dimensions: 7`0" x 8`3"
Other
- Level: Basement
- Dimensions: 8`5" x 4`11"
Other
- Level: Second
- Dimensions: 11`9" x 12`5"
Bonus room
- Level: Second
- Dimensions: 20`6" x 12`10"
Dining room
- Level: Main
- Dimensions: 15`7" x 11`11"
Other
- Level: Main
- Dimensions: 10`11" x 5`4"
Family room
- Level: Basement
- Dimensions: 23`7" x 16`7"
Kitchen
- Level: Main
- Dimensions: 12`10" x 12`4"
Laundry
- Level: Second
- Dimensions: 9`3" x 5`9"
Living room
- Level: Main
- Dimensions: 13`8" x 12`11"
Mud room
- Level: Main
- Dimensions: 11`10" x 5`9"
Office
- Level: Main
- Dimensions: 8`2" x 8`9"
Pantry
- Level: Main
- Dimensions: 7`0" x 6`6"
Walk in closet
- Level: Second
- Dimensions: 11`1" x 5`7"
Heating
- Fireplace(s), Forced Air, Natural Gas
Cooling
- Central Air
Appliances
- Included: Bar Fridge, Built-In Gas Range, Dishwasher, Dryer, Garage Control(s), Microwave, Oven-Built-In, Refrigerator, Washer
- Laundry: Laundry Room
Features
- Bar, Closet Organizers, Kitchen Island, No Smoking Home, Recessed Lighting, Stone Counters, Walk-In Closet(s), Wired for Data, Wired for Sound
- Flooring: Carpet, Ceramic Tile, Vinyl
- Windows: Vinyl Windows, Window Coverings
- Basement: Full
- Number of fireplaces: 1
- Fireplace features: Gas
Interior area
- Total interior livable area: 2,494 sqft
- Finished area above ground: 2,494
Property
Parking
- Total spaces: 4
- Parking features: Double Garage Attached
- Attached garage spaces: 2
Features
- Levels: Two,2 Storey
- Stories: 1
- Patio & porch: Deck
- Exterior features: Lighting, Private Yard
- Fencing: Fenced
- Frontage length: 10.70M 35`1"
Lot
- Size: 5,662 Square Feet
- Features: Back Yard, Backs on to Park/Green Space, No Neighbours Behind
Details
- Parcel number: 112471205
- Zoning: R-G
Construction
Type & style
- Home type: SingleFamily
- Property subtype: Single Family Residence
Materials
- Concrete, Stucco, Wood Frame
- Foundation: Concrete Perimeter
- Roof: Asphalt Shingle
Condition
- New construction: No
- Year built: 2017
Community & HOA
Community
- Features: Clubhouse, Lake, Park, Playground, Sidewalks, Street Lights, Tennis Court(s)
- Subdivision: Mahogany
HOA
- Has HOA: No
- Amenities included: None
- HOA fee: C$605 annually
Location
- Region: Calgary
Financial & listing details
- Price per square foot: C$413/sqft
- Date on market: 10/2/2026
- Inclusions: Hot Tub
Price history
Price history is unavailable.
Public tax history
Tax history is unavailable.
Climate risks
Neighborhood: Mahogany
Nearby schools
GreatSchools rating
No schools nearby
We couldn't find any schools near this home.

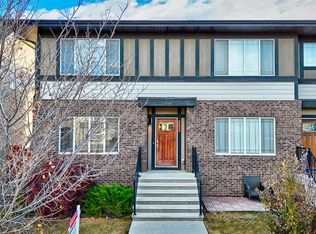
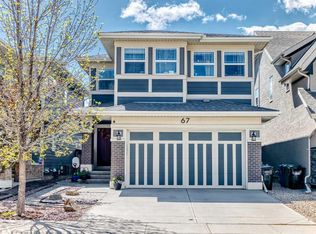
Similar homes
- C$1,019,0005 bd4 ba2.3k sqft92 SW Masters Ct SE, Calgary, AB T3M 2B8For Sale
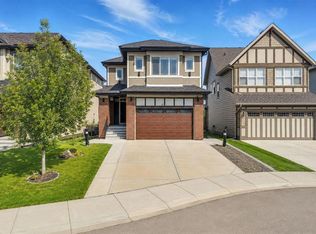 MLS ID #A2348750, Henry Nguyen, Associate, Cir Realty. courtesy of Pillar9 System
 - C$845,0004 bd4 ba2.2k sqft290 W Masters Ave SE, Calgary, AB T3M 2C1For Sale
 MLS ID #A2346897, Jamie Cheung, Associate, The Real Estate District. courtesy of Pillar9 System
 - C$1,019,0005 bd4 ba2.7k sqft116 N Masters Ct SE, Calgary, AB T3M 2B8For Sale
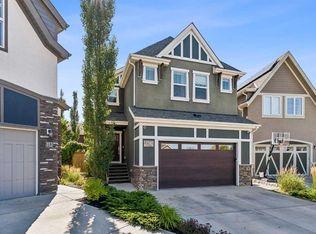 MLS ID #A2346403, Christopher Birchard, Associate, Trec The Real Estate Company. courtesy of Pillar9 System
 - C$949,9995 bd4 ba2.3k sqft168 S Magnolia Mnr SE, Calgary, AB T3M 3J1For Sale
 MLS ID #A2349098, Pranav Sharma, Associate, Maxwell Canyon Creek. courtesy of Pillar9 System
