SEMI-PRIVATE DOCK ACCESS | FOUR BEDROOMS UPSTAIRS + BONUS ROOM | STEPS FROM MAHOGANY LAKE | Offered for the first time by its original owners, this exceptional Avi-built home is set just one row from the lake and includes access to the private dock reserved specifically for residents of Mahogany Cove and Mahogany Cape. Its central location places you within walking distance of Westman Village and its shops, restaurants and amenities, while both Mahogany School and Divine Mercy Catholic Elementary School are less than one kilometre away. Inside, nine-foot ceilings, eight-foot interior doors, triple-pane windows and engineered hardwood establish a refined foundation for the thoughtfully added custom details throughout. A private office with double sliding glass doors provides an elegant workspace, while the dining area is enhanced by a feature wall and added lighting. The living room centres around a gas fireplace, with ceiling speakers adding to the atmosphere across the main living area. The gorgeous kitchen features quartz countertops, a large island with breakfast seating, stainless steel appliances, gas range, wine fridge and a new dishwasher installed in 2026. A custom butler’s pantry with quartz counters connects to the oversized mudroom, complete with extensive wall hooks and access to the oversized double attached garage with impressive 12-foot ceilings. A stylish powder room with added wall lighting completes the main level. Upstairs, four bedrooms, a spacious bonus room and an exceptionally large laundry room with tile flooring and a rough-in for a sink create a highly functional family layout. The primary retreat features an ensuite behind a sliding door, with an extra-wide soaker tub, oversized tiled shower with bench, dual sinks, quartz countertops and tile flooring, followed by an expansive walk-in closet with built-ins. Three additional bedrooms provide excellent family space, including two with peekaboo lake views. The fully finished basement continues the nine-foot ceilings and offers a large recreation room, fifth bedroom currently finished with rubber flooring for a gym, full bathroom with a tub/shower combination, cold storage room, generous storage closet and a charming children’s playhouse beneath the stairs. Outside, the private, fully fenced backyard features a 10' x 15' deck with privacy screen, patio-stone gathering spaces, numerous trees, attractive hard and soft landscaping, a gas barbecue hook-up, built-in firepit and power at the rear of the yard. The existing hot tub is not included, but the hookup remains for a future hot tub. Central air conditioning ensures year-round comfort. Beautifully finished, exceptionally located and moments from the water, this is a rare opportunity to enjoy the very best of Mahogany living.
For sale
C$1,249,999
71 N Mahogany Cv SE, Calgary, AB T3M 2S5
5beds
2,755sqft
Single Family Residence
Built in 2020
4,791 Square Feet Lot
$-- Zestimate®
C$454/sqft
C$79/mo HOA
What's special
Semi-private dock accessNine-foot ceilingsEight-foot interior doorsTriple-pane windowsEngineered hardwoodStainless steel appliancesGas range
- 6 days
- 36
- 2
Zillow last checked:
Listing updated:
Listed by:
Breanna Albrecht, Associate,
Re/Max First
Source: courtesy of Pillar9 System,MLS®#: A2344206 Originating MLS®#: Calgary
Originating MLS®#: CalgaryFacts & features
Interior
Bedrooms & bathrooms
- Bedrooms: 5
- Bathrooms: 4
- Full bathrooms: 3
- 1/2 bathrooms: 1
Bedroom
- Level: Upper
- Dimensions: 10`5" x 18`3"
Bedroom
- Level: Upper
- Dimensions: 10`5" x 13`9"
Bedroom
- Level: Upper
- Dimensions: 12`4" x 10`0"
Other
- Level: Upper
- Dimensions: 16`0" x 13`11"
Bedroom
- Level: Basement
- Dimensions: 14`9" x 10`0"
Other
- Level: Upper
- Dimensions: 10`4" x 5`5"
Other
- Level: Basement
- Dimensions: 5`5" x 11`6"
Other
- Level: Main
- Dimensions: 7`0" x 3`0"
Other
- Level: Upper
- Dimensions: 14`8" x 10`7"
Bonus room
- Level: Upper
- Dimensions: 19`11" x 13`3"
Dining room
- Level: Main
- Dimensions: 15`1" x 10`0"
Foyer
- Level: Main
- Dimensions: 11`0" x 14`2"
Game room
- Level: Basement
- Dimensions: 19`8" x 23`11"
Kitchen
- Level: Main
- Dimensions: 19`4" x 11`10"
Laundry
- Level: Upper
- Dimensions: 11`3" x 6`1"
Living room
- Level: Main
- Dimensions: 16`0" x 14`11"
Mud room
- Level: Main
- Dimensions: 14`2" x 9`8"
Office
- Level: Main
- Dimensions: 11`2" x 10`0"
Storage
- Level: Basement
- Dimensions: 10`11" x 3`8"
Walk in closet
- Level: Upper
- Dimensions: 14`8" x 6`9"
Heating
- Forced Air, Natural Gas, Zoned
Cooling
- Central Air
Appliances
- Included: See Remarks
- Laundry: Laundry Room, See Remarks, Upper Level
Features
- Breakfast Bar, Built-in Features, Closet Organizers, Double Vanity, Kitchen Island, Open Floorplan, Pantry, Quartz Counters, Soaking Tub, Storage, Walk-In Closet(s)
- Flooring: Carpet, Ceramic Tile, Hardwood
- Windows: Vinyl Windows
- Basement: Full
- Number of fireplaces: 1
- Fireplace features: Gas, Living Room, Tile
Interior area
- Total interior livable area: 2,755 sqft
- Finished area above ground: 2,755
- Finished area below ground: 1,122
Video & virtual tour
Property
Parking
- Total spaces: 4
- Parking features: Concrete, Double Garage Attached, Garage Door Opener, Garage Faces Front, Insulated, Off Street
- Attached garage spaces: 2
- Has uncovered spaces: Yes
Features
- Levels: Two,2 Storey
- Stories: 1
- Patio & porch: Deck
- Exterior features: BBQ gas line, Fire Pit, Private Entrance, Private Yard
- Fencing: Fenced
- Frontage length: 12.79M 42`0"
Lot
- Size: 4,791 Square Feet
- Features: Back Yard, Front Yard, Landscaped, Lawn, Private, Rectangular Lot, Street Lighting
Details
- Parcel number: 112570503
- Zoning: R-G
Construction
Type & style
- Home type: SingleFamily
- Property subtype: Single Family Residence
Materials
- Stone, Stucco, Wood Frame
- Foundation: Concrete Perimeter
- Roof: Asphalt Shingle
Condition
- New construction: No
- Year built: 2020
Details
- Builder name: Avi
Community & HOA
Community
- Features: Clubhouse, Fishing, Lake, Park, Playground, Sidewalks, Street Lights, Tennis Court(s)
- Subdivision: Mahogany
HOA
- Has HOA: No
- Amenities included: Beach Access, Boating, Clubhouse, Dog Park, Dry Dock, Park, Picnic Area, Playground
- HOA fee: C$950 annually
Location
- Region: Calgary
Financial & listing details
- Price per square foot: C$454/sqft
- Date on market: 9/11/2026
- Inclusions: Fridge, stove, microwave, dishwasher, hood fan, washer & dryer, wine fridge, all window coverings, garage opener & 1 remote, air conditioner, fire pit, ceiling speakers, all wall hooks, 5 battery lights on walls with 2 remotes, remainder of New Home Warranty (expires 2030)
Price history
Price history is unavailable.
Public tax history
Tax history is unavailable.
Climate risks
Neighborhood: Mahogany
Nearby schools
GreatSchools rating
No schools nearby
We couldn't find any schools near this home.
- C$624,9002 bd2 ba984 sqft12 S Mahogany Path SE #208, Calgary, AB T3M3H6For Sale

- C$1,799,0003 bd4 ba1.2k sqft23 N Mahogany Cir SE #101, Calgary, AB T3M2V7For Sale
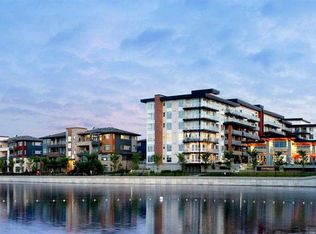
- C$729,0002 bd2 ba960 sqft2231 W Mahogany Blvd SE #303, Calgary, AB T3M3E1For Sale

- C$499,9992 bd2 ba767 sqft122 W Mahogany Ctr SE #212, Calgary, AB T3M2V6For Sale

Similar homes
- C$1,249,0006 bd4 ba2.6k sqft119 N Marquis Grv SE, Calgary, AB T3M 1M6For Sale
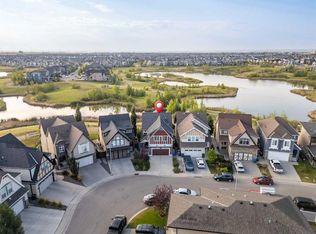 MLS ID #A2333569, Erin Reeves, Associate, Exp Realty. courtesy of Pillar9 System
 - C$1,400,0005 bd4 ba2.7k sqft147 E Marina Lndg SE, Calgary, AB T3M 3J5For Sale
 MLS ID #A2338278, Jamie Macoun, Associate, Manor Hill Realty Yyc Inc.. courtesy of Pillar9 System
 - C$1,085,9006 bd4 ba2.9k sqft290 NW Mahogany Pl SE, Calgary, AB T3M 1W3For Sale
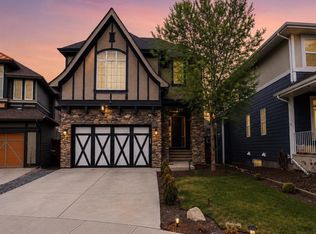 MLS ID #A2331516, Michael Burton, Associate, Re/Max Realty Professionals. courtesy of Pillar9 System
 - C$1,175,0005 bd4 ba2.6k sqft129 Wolf Hollow Vlg SE, Calgary, AB T2X 5K1For Sale
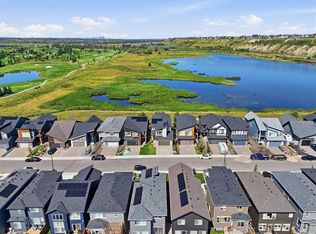 MLS ID #A2345365, Shawn Lukacsy, Associate, Charles. courtesy of Pillar9 System
