Welcome to 241 Aspenmere Way, an exceptional luxury residence ideally positioned on a desirable corner lot in the prestigious lake community of Westmere, Chestermere. Offering an impressive blend of space, elegance, and functionality, this 6-bedroom home features multiple living areas, a dedicated main-floor office, fully developed basement with an illegal suite, private gym, beautifully landscaped grounds, and a heated triple garage. The bright open-concept main floor welcomes you with a spacious living area and a gourmet-inspired kitchen featuring abundant cabinetry, an oversized island, generous workspace, and a convenient adjoining servery. A private office, 3-piece bathroom, and spacious mudroom with direct garage access complete the main level. Upstairs, a generous family room provides an ideal space for movie nights and relaxation, while four spacious bedrooms offer exceptional comfort. The luxurious primary retreat features a generous walk-in closet and spa-inspired 5-piece ensuite with a Jacuzzi tub. A second bedroom includes its own private 4-piece ensuite, while the remaining bedrooms share a beautifully appointed 5-piece bathroom. Upper-floor laundry adds everyday convenience. The fully developed basement offers an additional bedroom with walk-in closet, 4-piece bathroom, dedicated gym room, utility space, and an illegal suite, providing excellent flexibility for extended family or guests. Outside, enjoy beautifully landscaped grounds enhanced by a full-house underground sprinkler system, full exterior Gemstone lighting, and extensive pot lighting throughout the interior and exterior. The in-ceiling speaker system extends throughout the home and into the backyard patio, creating an exceptional setting for entertaining, while the natural gas BBQ connection makes outdoor gatherings effortless. A major added convenience is the absence of a sidewalk along the property, offering less winter snow removal and additional usable space. The prominent corner lot further enhances curb appeal and outdoor space, while the heated triple garage provides ample room for vehicles, storage, and recreational equipment. Ideally located close to schools, parks, shopping, everyday amenities, Chestermere Lake, pathways, and recreational attractions, this exceptional Westmere residence offers a refined lifestyle with thoughtful features throughout. Book your private showing today and experience the space, sophistication, and convenience of 241 Aspenmere Way.
For sale
C$1,149,000
241 N Aspenmere Way, Chestermere, AB T1X 0Y2
6beds
3,284sqft
Single Family Residence
Built in 2019
5,662 Square Feet Lot
$-- Zestimate®
C$350/sqft
C$-- HOA
What's special
Corner lotDedicated main-floor officeFully developed basementPrivate gymBeautifully landscaped groundsHeated triple garageBright open-concept main floor
- 8 days
- 20
- 0
Zillow last checked:
Listing updated:
Listed by:
Arvind Sharma, Associate,
Exa Realty,
Sahil Sharma, Associate,
Exa Realty
Source: courtesy of Pillar9 System,MLS®#: A2344287 Originating MLS®#: Calgary
Originating MLS®#: CalgaryFacts & features
Interior
Bedrooms & bathrooms
- Bedrooms: 6
- Bathrooms: 5
- Full bathrooms: 5
Bedroom
- Level: Second
- Dimensions: 14`8" x 11`2"
Bedroom
- Level: Second
- Dimensions: 14`8" x 10`10"
Bedroom
- Level: Second
- Dimensions: 11`7" x 10`1"
Other
- Level: Second
- Dimensions: 19`0" x 16`3"
Bedroom
- Level: Basement
- Dimensions: 15`1" x 12`1"
Bedroom
- Level: Basement
- Dimensions: 9`7" x 12`0"
Other
- Level: Main
- Dimensions: 9`0" x 4`11"
Other
- Level: Second
- Dimensions: 14`8" x 5`2"
Other
- Level: Basement
- Dimensions: 9`7" x 5`4"
Other
- Level: Second
- Dimensions: 5`4" x 12`0"
Other
- Level: Second
- Dimensions: 13`11" x 16`4"
Dining room
- Level: Main
- Dimensions: 9`8" x 12`1"
Family room
- Level: Second
- Dimensions: 19`3" x 14`0"
Foyer
- Level: Main
- Dimensions: 9`11" x 6`3"
Kitchen
- Level: Main
- Dimensions: 12`0" x 18`6"
Laundry
- Level: Second
- Dimensions: 8`2" x 5`9"
Living room
- Level: Main
- Dimensions: 20`3" x 16`6"
Mud room
- Level: Main
- Dimensions: 9`3" x 9`2"
Office
- Level: Main
- Dimensions: 9`10" x 12`3"
Pantry
- Level: Main
- Dimensions: 4`11" x 12`1"
Walk in closet
- Level: Second
- Dimensions: 8`4" x 8`0"
Heating
- Forced Air, Natural Gas
Cooling
- Central Air
Appliances
- Included: Built-In Oven, Built-In Refrigerator, Dishwasher, Dryer, Microwave, Range Hood, Stove(s), Washer
- Laundry: Laundry Room, Upper Level
Features
- Bathroom Rough-in, Built-in Features, Chandelier, Double Vanity, Kitchen Island, Open Floorplan, Pantry, Storage, Walk-In Closet(s)
- Flooring: Carpet, Ceramic Tile, Hardwood
- Basement: Full
- Number of fireplaces: 1
- Fireplace features: Electric
Interior area
- Total interior livable area: 3,284 sqft
Video & virtual tour
Property
Parking
- Total spaces: 6
- Parking features: Heated Garage
- Attached garage spaces: 6
Features
- Levels: Two,2 Storey
- Stories: 1
- Patio & porch: Balcony(s), Patio
- Exterior features: Lighting, Playground, Private Entrance, Private Yard
- Fencing: Fenced
- Frontage length: 16.13M 52`11"
Lot
- Size: 5,662 Square Feet
- Features: Back Yard, Corner Lot, Few Trees
Details
- Parcel number: 57476033
- Zoning: R-1
Construction
Type & style
- Home type: SingleFamily
- Property subtype: Single Family Residence
Materials
- Wood Frame
- Foundation: Concrete Perimeter
- Roof: Asphalt Shingle
Condition
- New construction: No
- Year built: 2019
Community & HOA
Community
- Features: Lake, Park, Playground, Sidewalks, Street Lights
- Subdivision: Westmere
HOA
- Has HOA: No
Location
- Region: Chestermere
Financial & listing details
- Price per square foot: C$350/sqft
- Date on market: 9/10/2026
- Inclusions: N/A
Price history
Price history is unavailable.
Public tax history
Tax history is unavailable.
Climate risks
Neighborhood: T1X
Nearby schools
GreatSchools rating
No schools nearby
We couldn't find any schools near this home.
- C$845,0004 bd4 ba2.3k sqft205 W Aspenmere Way, Chestermere, AB T1X0Y2For Sale

- C$869,0005 bd5 ba2.6k sqft129 SE Marina Ky, Chestermere, AB T1X1Y7For Sale

- C$899,9976 bd4 ba2.5k sqft300 W Aspenmere Way, Chestermere, AB T1X0Y2For Sale

- C$650,0004 bd3 ba1.2k sqft113 NW Marina Ky, Chestermere, AB T1X1Y7For Sale

Similar homes
- C$1,150,0006 bd5 ba3.2k sqft148 E Kinniburgh Loop, Chestermere, AB T1X 0V1For Sale
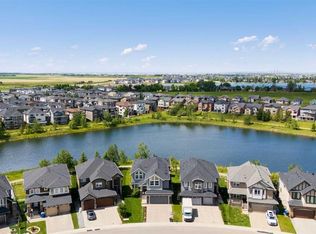 MLS ID #A2343616, Steven Wright, Associate, Real Estate Professionals Inc.. courtesy of Pillar9 System
 - C$1,025,0004 bd4 ba2.7k sqft201 NE Stonemere Bay, Chestermere, AB T1X 0S1For Sale
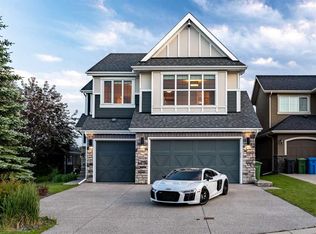 MLS ID #A2325739, Amit Punn, Associate, Lpt Realty. courtesy of Pillar9 System
 - C$929,9006 bd5 ba3k sqft114 SW Kinniburgh Rd, Chestermere, AB T1X 0T8For Sale
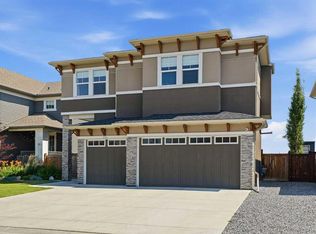 MLS ID #A2344813, Carlin Lutzer, Associate, Cir Realty. courtesy of Pillar9 System
 - C$1,049,9006 bd5 ba3.2k sqft153 W Waterford Psge, Chestermere, AB T1X 3B6New Construction
 MLS ID #A2345501, Gary Banipal, Associate, Real Broker. courtesy of Pillar9 System
