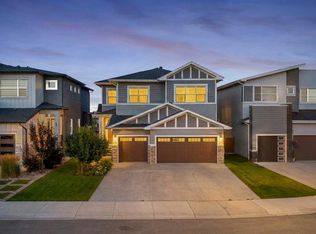
BACKING ONTO GREEN SPACE/PLAYGROUND!! WALKOUT BASEMENT WITH 2 BED ILLEGAL SUITE!! SEPARATE ENTRANCE!! 6 BED 4.5 BATH!! OVER 4110 SQFT OF LIVING SPACE!! ROUNGH-IN FOR LAUNDRY ON UPPER FLOOR IN MASTER CLOSET!! FUTURE HIGH SCHOOL COMING JUST STEPS AWAY!! CENTRAL A/C!! Step into a grand main floor featuring a stunning OPEN TO BELOW living area that instantly elevates the space with natural light and elegance. The layout flows seamlessly into the dining area and a warm, inviting family room with a GAS FIREPLACE. A bright breakfast nook overlooks the backyard, while the chef-inspired kitchen is truly the heart of the home—complete with an ISLAND, premium stainless steel appliances, SPICE KITCHEN, walk-in pantry, and extensive cabinetry throughout. A convenient 2PC bath completes this level. Upstairs offers 4 spacious bedrooms and 3 full baths, along with an open-to-below feature overlooking the main living area and grand entrance. The PRIMARY BEDROOM is a private retreat with a luxurious 5PC ENSUITE and walk-in closet. The second bedroom features its own 3PC ENSUITE, while the remaining two bedrooms share a well-appointed 3PC bath. Laundry rough-in is also conveniently located on this level. The WALKOUT BASEMENT features a 2 BED ILLEGAL SUITE with a separate entrance, full kitchen, living area, 4PC bath, and SEPARATE LAUNDRY—ideal for extended family or additional income potential. Backing directly onto GREEN SPACE and walking paths in Chelsea with a future school, this home offers privacy, views, and a lifestyle that’s hard to find. RARE OPPORTUNITY TO OWN A LUXURY HOME IN A PRIME LOCATION!!
For sale
C$948,800
109 W Chelsea Grv, Chestermere, AB T1X 1Z5
6beds
2,945sqft
Single Family Residence
Built in 2022
5,227 Square Feet Lot
$-- Zestimate®
C$322/sqft
C$-- HOA
What's special
Walkout basementSeparate entranceNatural light and eleganceWarm inviting family roomGas fireplaceChef-inspired kitchenPremium stainless steel appliances
- 9 days
- 11
- 0
Zillow last checked:
Listing updated:
Listed by:
Gary Banipal, Associate,
Real Broker,
Sunny Banipal, Associate,
Real Broker
Source: courtesy of Pillar9 System,MLS®#: A2343462 Originating MLS®#: Calgary
Originating MLS®#: CalgaryFacts & features
Interior
Bedrooms & bathrooms
- Bedrooms: 6
- Bathrooms: 5
- Full bathrooms: 4
- 1/2 bathrooms: 1
Other
- Level: Second
- Dimensions: 16`2" x 15`11"
Bedroom
- Level: Second
- Dimensions: 9`11" x 13`4"
Bedroom
- Level: Second
- Dimensions: 11`10" x 13`4"
Bedroom
- Level: Second
- Dimensions: 15`11" x 14`0"
Bedroom
- Level: Basement
- Dimensions: 13`6" x 13`10"
Bedroom
- Level: Basement
- Dimensions: 16`0" x 13`7"
Other
- Level: Main
- Dimensions: 5`8" x 4`11"
Other
- Level: Second
- Dimensions: 4`11" x 8`9"
Other
- Level: Basement
- Dimensions: 4`11" x 9`6"
Other
- Level: Second
- Dimensions: 8`11" x 5`1"
Other
- Level: Second
- Dimensions: 11`1" x 20`6"
Breakfast nook
- Level: Main
- Dimensions: 9`1" x 10`6"
Dining room
- Level: Main
- Dimensions: 10`7" x 9`9"
Family room
- Level: Main
- Dimensions: 16`1" x 27`0"
Other
- Level: Basement
- Dimensions: 8`7" x 9`6"
Kitchen
- Level: Main
- Dimensions: 16`0" x 9`11"
Kitchen
- Level: Basement
- Dimensions: 4`9" x 10`4"
Laundry
- Level: Basement
- Dimensions: 5`5" x 9`6"
Living room
- Level: Main
- Dimensions: 22`7" x 15`2"
Living room
- Level: Basement
- Dimensions: 23`11" x 19`8"
Other
- Level: Main
- Dimensions: 9`0" x 5`4"
Walk in closet
- Level: Second
- Dimensions: 13`3" x 6`10"
Heating
- Forced Air, Natural Gas
Cooling
- Central Air
Appliances
- Included: Other
- Laundry: In Basement, See Remarks, Upper Level
Features
- Built-in Features, Kitchen Island, Open Floorplan, Pantry, See Remarks, Separate Entrance, Walk-In Closet(s)
- Flooring: Carpet, Hardwood, Tile
- Basement: Full
- Number of fireplaces: 1
- Fireplace features: Gas
Interior area
- Total interior livable area: 2,945 sqft
- Finished area above ground: 2,945
- Finished area below ground: 1,168
Video & virtual tour
Property
Parking
- Total spaces: 4
- Parking features: Double Garage Attached
- Attached garage spaces: 2
Features
- Levels: Two,2 Storey
- Stories: 1
- Patio & porch: Deck, Patio
- Exterior features: Other
- Fencing: Fenced
- Frontage length: 14.02M 46`0"
Lot
- Size: 5,227 Square Feet
- Features: Back Yard, Backs on to Park/Green Space, No Neighbours Behind, Rectangular Lot, See Remarks
Details
- Parcel number: 57477703
- Zoning: R1
Construction
Type & style
- Home type: SingleFamily
- Property subtype: Single Family Residence
Materials
- Stone, Stucco
- Foundation: Concrete Perimeter
- Roof: Asphalt Shingle
Condition
- New construction: No
- Year built: 2022
Community & HOA
Community
- Features: Playground, Sidewalks
- Subdivision: Chelsea_CH
HOA
- Has HOA: No
Location
- Region: Chestermere
Financial & listing details
- Price per square foot: C$322/sqft
- Date on market: 9/8/2026
- Inclusions: Dishwasher, Gas Cooktop, Range Hood x2, Microwave, Built-in Oven, Refrigerator x2, Electric Range x2, Washer, Dryer
Price history
Price history is unavailable.
Public tax history
Tax history is unavailable.
Climate risks
Neighborhood: T1X
Nearby schools
GreatSchools rating
No schools nearby
We couldn't find any schools near this home.

Similar homes
- C$929,9006 bd5 ba3k sqft114 SW Kinniburgh Rd, Chestermere, AB T1X 0T8For Sale
 MLS ID #A2344813, Carlin Lutzer, Associate, Cir Realty. courtesy of Pillar9 System
 - C$899,9007 bd5 ba2.7k sqft47 W Waterford Hts, Chestermere, AB T1X 2M8For Sale
 MLS ID #A2341202, Satnam Sidhu, Associate, Real Broker. courtesy of Pillar9 System
 - C$828,8007 bd5 ba2.4k sqft202 E Kinniburgh Cres, Chestermere, AB T1X 1Y2For Sale
 MLS ID #A2345513, Gary Banipal, Associate, Real Broker. courtesy of Pillar9 System
 - C$799,9884 bd4 ba2.6k sqft2 N Chelsea Bay, Chestermere, AB T1X 1Z3For Sale
 MLS ID #A2342854, Dan Sidhu, Broker, Maxvalue Realty Ltd.. courtesy of Pillar9 System
