Modern Luxury | 2,688 Sq. Ft. | 5 Bedrooms | Triple Attached Garage Welcome to 316 Kinniburgh Link, a beautifully renovated two-storey home offering 2,688 sq. ft. of refined living. The chef-inspired kitchen features quartz countertops, full-height cabinetry, stainless steel appliances, a gas cooktop, spacious pantry, and a large island with seating. The open-concept layout seamlessly connects the kitchen, breakfast nook, and inviting living room with a gas fireplace. A formal dining room, grand foyer, soaring open-to-below ceilings, and elegant chandelier create an impressive atmosphere. The main level also offers a bedroom and full three-piece bath, ideal for guests or extended family. Upstairs, discover four spacious bedrooms, including two luxurious primary retreats with walk-in closets and private ensuites. A versatile bonus room and convenient laundry room with sink and storage complete the upper level. The unfinished basement features a separate side entrance and rough-ins, offering excellent customization potential. Enjoy the expansive, fully fenced backyard, generous deck, and triple attached garage. Steps from Kinniburgh Pond, parks, and walking trails, this exceptional home blends modern elegance, comfort, and functionality.
For sale
C$899,000
316 Kinniburgh Link, Chestermere, AB T1X 0P8
5beds
2,683sqft
Single Family Residence
Built in 2015
6,098 Square Feet Lot
$-- Zestimate®
C$335/sqft
C$-- HOA
What's special
Chef-inspired kitchenQuartz countertopsFull-height cabinetryStainless steel appliancesGas cooktopSpacious pantryLarge island with seating
- 2 hours
- 1
- 0
Zillow last checked:
Listing updated:
Listed by:
Arun Verma, Associate,
Royal Lepage Blue Sky
Source: courtesy of Pillar9 System,MLS®#: A2354824 Originating MLS®#: Calgary
Facts & features
Interior
Bedrooms & bathrooms
- Bedrooms: 5
- Bathrooms: 4
- Full bathrooms: 4
Bedroom
- Level: Main
- Dimensions: 11`3" x 9`5"
Other
- Level: Second
- Dimensions: 13`4" x 16`2"
Bedroom
- Level: Second
- Dimensions: 10`6" x 10`11"
Bedroom
- Level: Second
- Dimensions: 10`1" x 9`11"
Other
- Level: Second
- Dimensions: 14`8" x 13`0"
Other
- Level: Main
- Dimensions: 9`10" x 5`5"
Other
- Level: Second
- Dimensions: 10`1" x 4`10"
Other
- Level: Second
- Dimensions: 4`11" x 8`0"
Other
- Level: Second
- Dimensions: 10`0" x 10`8"
Breakfast nook
- Level: Main
- Dimensions: 11`7" x 4`2"
Dinette
- Level: Main
- Dimensions: 13`5" x 10`4"
Family room
- Level: Main
- Dimensions: 13`5" x 17`1"
Family room
- Level: Basement
- Dimensions: 23`8" x 47`0"
Foyer
- Level: Main
- Dimensions: 14`9" x 8`4"
Kitchen
- Level: Main
- Dimensions: 11`6" x 17`6"
Laundry
- Level: Second
- Dimensions: 9`11" x 5`1"
Living room
- Level: Main
- Dimensions: 15`6" x 13`10"
Living room
- Level: Second
- Dimensions: 15`9" x 10`4"
Storage
- Level: Basement
- Dimensions: 6`1" x 7`1"
Walk in closet
- Level: Second
- Dimensions: 1`9" x 2`0"
Heating
- Forced Air
Cooling
- None
Appliances
- Included: Built-In Oven, Dishwasher, Dryer, Gas Cooktop, Microwave, Range Hood, Refrigerator, Washer
- Laundry: Upper Level
Features
- Kitchen Island, No Animal Home, No Smoking Home, Open Floorplan, Pantry
- Flooring: Carpet, Hardwood, Tile
- Windows: Window Coverings
- Basement: Full
- Number of fireplaces: 1
- Fireplace features: Gas
Interior area
- Total interior livable area: 2,683 sqft
Video & virtual tour
Property
Parking
- Total spaces: 3
- Parking features: Garage - Attached
- Attached garage spaces: 3
Features
- Levels: Two,2 Storey
- Stories: 1
- Patio & porch: Deck
- Exterior features: Lighting, Private Yard
- Fencing: Fenced
- Frontage length: 13.53M 44`5"
Lot
- Size: 6,098 Square Feet
- Features: Back Yard, Rectangular Lot, Street Lighting
Details
- Parcel number: 57473865
- Zoning: R-1
Construction
Type & style
- Home type: SingleFamily
- Property subtype: Single Family Residence
Materials
- Concrete, Mixed, Stucco
- Foundation: Concrete Perimeter
- Roof: Asphalt Shingle
Condition
- New construction: No
- Year built: 2015
Community & HOA
Community
- Features: Playground
- Subdivision: Kinniburgh North
HOA
- Has HOA: No
Location
- Region: Chestermere
Financial & listing details
- Price per square foot: C$335/sqft
- Date on market: 10/26/2026
- Inclusions: n/a
Price history
Price history is unavailable.
Public tax history
Tax history is unavailable.
Climate risks
Neighborhood: T1X
Nearby schools
GreatSchools rating
No schools nearby
We couldn't find any schools near this home.
- C$829,9007 bd5 ba2.6k sqft308 Kinniburgh Link, Chestermere, AB T1X0P8For Sale

- C$939,9006 bd4 ba3.1k sqft120 SE Kinniburgh Cir, Chestermere, AB T1X0P8For Sale

- C$849,9006 bd5 ba2.4k sqft160 N Kinniburgh Cir, Chestermere, AB T1X0P8For Sale

- C$820,0004 bd3 ba2.6k sqft233 N Sandpiper Blvd, Chestermere, AB T1X0V5For Sale
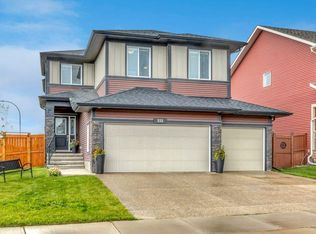
Similar homes
- C$829,9007 bd5 ba2.6k sqft308 Kinniburgh Link, Chestermere, AB T1X 0P8For SaleMLS ID #A2334260, Gary Banipal, Associate, Real Broker. courtesy of Pillar9 System
- C$829,9005 bd4 ba2.4k sqft105 S Sandpiper Point, Chestermere, AB T1X 0V5For Sale
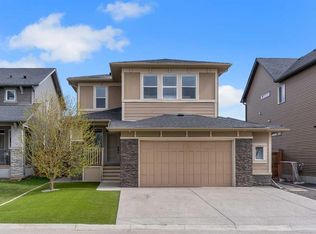 MLS ID #A2346125, Wasim Elafech, Associate, Century 21 Bravo Realty. courtesy of Pillar9 System
- C$929,9006 bd5 ba3k sqft114 SW Kinniburgh Rd, Chestermere, AB T1X 0T8For Sale
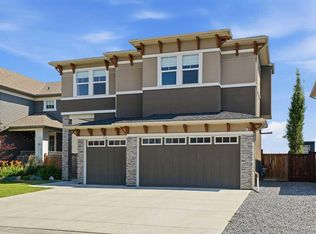 MLS ID #A2344813, Carlin Lutzer, Associate, Cir Realty. courtesy of Pillar9 System
- C$869,0004 bd4 ba2.8k sqft111 W Sandpiper Park, Chestermere, AB T1X 1Y8For Sale
 MLS ID #A2345805, Sarbjit Sran, Associate, Trec The Real Estate Company. courtesy of Pillar9 System
