Welcome to this stunning newer home offering over 3,500 sq. ft. of total living space, thoughtfully designed for comfort, style, and functionality. Offering 7 bedrooms total, with a main-floor bedroom and 4 bedrooms on the upper floor, plus an additional 2 bedrooms in the legal basement suite, which features a full kitchen and generates income in the $2,000+ range. The chef-inspired main-floor kitchen features a gas cooktop, built-in oven, and microwave. Nestled to the side is a spice kitchen with a gas range and ample storage. Outside, you have an 8,200 sq. ft. pie-shaped lot ready for your landscaping dreams. An impressive feature is the triple-insulated garage with high ceilings, ready for your car lift or workshop. Beautifully built in 2025, this home offers the benefits of a newer build with modern finishes and design. The legal basement suite provides excellent income potential, making this home ideal for a large family, multi-generational living, or buyers looking for an investment property. With its generous living space, modern kitchens, spacious bedrooms, exceptional parking, and income-producing legal suite, this home offers the perfect combination of luxury, functionality, and investment potential. A must-see home that truly has it all!
For sale
C$899,900
123 SE Dawson Dock Cv, Chestermere, AB T1X 2W9
7beds
2,561sqft
Single Family Residence
Built in 2026
8,276 Square Feet Lot
$-- Zestimate®
C$351/sqft
C$-- HOA
What's special
Main-floor bedroomChef-inspired main-floor kitchenGas cooktopBuilt-in ovenAmple storageModern finishes and designGenerous living space
- 47 days
- 10
- 0
Zillow last checked:
Listing updated:
Listed by:
Sahil Chhabra, Associate,
Exp Realty,
Andy Assad, Associate,
Exp Realty
Source: courtesy of Pillar9 System,MLS®#: A2339826 Originating MLS®#: Calgary
Originating MLS®#: CalgaryFacts & features
Interior
Bedrooms & bathrooms
- Bedrooms: 7
- Bathrooms: 5
- Full bathrooms: 5
Bedroom
- Level: Main
- Dimensions: 11`3" x 10`1"
Bedroom
- Level: Second
- Dimensions: 12`5" x 10`0"
Bedroom
- Level: Second
- Dimensions: 12`5" x 10`0"
Other
- Level: Second
- Dimensions: 13`5" x 13`1"
Other
- Level: Second
- Dimensions: 13`2" x 16`2"
Bedroom
- Level: Basement
- Dimensions: 9`9" x 13`0"
Bedroom
- Level: Basement
- Dimensions: 8`11" x 15`5"
Other
- Level: Main
- Dimensions: 8`8" x 4`11"
Other
- Level: Second
- Dimensions: 8`8" x 4`11"
Other
- Level: Basement
- Dimensions: 4`11" x 7`11"
Other
- Level: Second
- Dimensions: 8`8" x 4`11"
Other
- Level: Second
- Dimensions: 11`6" x 16`3"
Dining room
- Level: Main
- Dimensions: 11`6" x 12`0"
Family room
- Level: Second
- Dimensions: 12`2" x 15`11"
Foyer
- Level: Main
- Dimensions: 8`0" x 7`10"
Other
- Level: Basement
- Dimensions: 9`11" x 16`2"
Game room
- Level: Basement
- Dimensions: 13`5" x 13`1"
Kitchen
- Level: Main
- Dimensions: 11`9" x 16`1"
Kitchen
- Level: Basement
- Dimensions: 14`6" x 15`0"
Laundry
- Level: Second
- Dimensions: 6`3" x 7`2"
Living room
- Level: Main
- Dimensions: 13`6" x 16`6"
Pantry
- Level: Main
- Dimensions: 8`10" x 16`6"
Walk in closet
- Level: Second
- Dimensions: 7`11" x 5`11"
Heating
- Central, High Efficiency, Fireplace(s), Forced Air, Hot Water
Cooling
- Central Air
Appliances
- Included: Dishwasher, Dryer, Electric Stove, Gas Range, Microwave, Washer
- Laundry: In Basement, Multiple Locations, Upper Level
Features
- No Animal Home, No Smoking Home, Open Floorplan, Pantry, Quartz Counters, Separate Entrance, Wet Bar
- Windows: Window Coverings
- Basement: Full
- Number of fireplaces: 1
- Fireplace features: Gas, Insert
Interior area
- Total interior livable area: 2,561 sqft
- Finished area above ground: 2,561
- Finished area below ground: 992
Property
Parking
- Total spaces: 7
- Parking features: Driveway, Insulated
- Attached garage spaces: 3
- Has uncovered spaces: Yes
Features
- Levels: Two,2 Storey
- Stories: 1
- Patio & porch: Deck
- Exterior features: None
- Fencing: Partial
- Frontage length: 8.78M 28`10"
Lot
- Size: 8,276 Square Feet
- Features: Backs on to Park/Green Space, Level, No Neighbours Behind, Pie Shaped Lot
Details
- Zoning: R-1
Construction
Type & style
- Home type: SingleFamily
- Property subtype: Single Family Residence
Materials
- Vinyl Siding, Wood Frame
- Foundation: Concrete Perimeter
- Roof: Asphalt
Condition
- New construction: No
- Year built: 2026
Community & HOA
Community
- Features: Lake, Park, Playground, Street Lights
- Subdivision: Dawson's Landing
HOA
- Has HOA: No
Location
- Region: Chestermere
Financial & listing details
- Price per square foot: C$351/sqft
- Date on market: 8/25/2026
- Inclusions: Exhaust Hoods, Gas Top, Built in Stove, Air Conditioner, Garage Door Remote
Price history
Price history is unavailable.
Public tax history
Tax history is unavailable.
Climate risks
Neighborhood: T1X
Nearby schools
GreatSchools rating
No schools nearby
We couldn't find any schools near this home.

Similar homes
- C$948,8006 bd5 ba2.9k sqft109 W Chelsea Grv, Chestermere, AB T1X 1Z5For Sale
 MLS ID #A2343462, Gary Banipal, Associate, Real Broker. courtesy of Pillar9 System
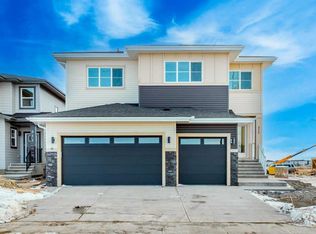
 - C$879,9996 bd4 ba2.9k sqft315 N Waterford Rd, Chestermere, AB T1X 2M7New Construction
 MLS ID #A2338460, Jim Sidhu, Associate, Lpt Realty. courtesy of Pillar9 System
 - C$949,0007 bd5 ba2.9k sqft10 E Waterford Mews, Chestermere, AB T1X 3B4New Construction
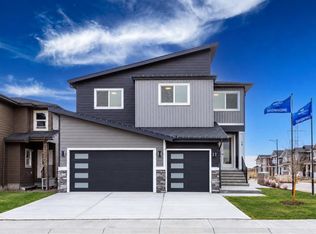 MLS ID #A2341022, Jim Sidhu, Associate, Lpt Realty. courtesy of Pillar9 System
 - C$949,0006 bd4 ba2.8k sqft41 S Waterford Pl, Chestermere, AB T1X 3B3New Construction
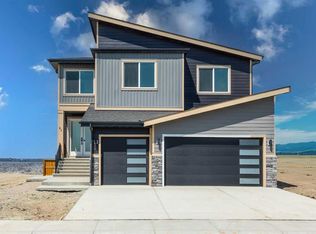 MLS ID #A2338456, Jim Sidhu, Associate, Lpt Realty. courtesy of Pillar9 System
