Welcome to this stunning 2-storey home offering nearly 2,970 sq ft of beautifully designed living space, built for families who demand functionality, luxury, and space, with a TOTAL OF 7 BEDROOMS across all levels. The main floor impresses with a MAIN FLOOR BEDROOM with a full 3-piece bathroom, and a functional mudroom off the garage. The heart of the home features a CHEF'S KITCHEN with a LARGE CENTRAL ISLAND, ample cabinetry, and a dedicated SPICE KITCHEN for all your culinary needs, plus a bright breakfast nook with backyard access, a separate dining area, and a spacious family room with a GAS FIREPLACE. Upstairs, the PRIMARY BEDROOM boasts a walk-in closet and a LUXURIOUS 5-PIECE ENSUITE. A second bedroom enjoys its OWN 4-PIECE ENSUITE, two additional bedrooms share a JACK & JILL BATHROOM, and a generous BONUS ROOM adds flexible living space. UPPER FLOOR LAUNDRY completes the level. The LEGAL SUITE BASEMENT, BUILT BY THE BUILDER, features a WALK-UP SEPARATE ENTRANCE, a games room, 2 bedrooms, a kitchen, and a 4-piece bathroom — ideal for rental income or extended family. Outside, enjoy a deck and backyard, with a TRIPLE ATTACHED GARAGE. Located close to parks, playgrounds, schools, shopping, and walking/bike paths. BOOK YOUR SHOWING TODAY!
New construction
C$1,034,000
34 SE South Shore Bay, Chestermere, AB T1X 2S1
7beds
2,970sqft
Single Family Residence
Built in 2025
5,662 Square Feet Lot
$-- Zestimate®
C$348/sqft
C$-- HOA
What's special
Large central islandAmple cabinetryDedicated spice kitchenSeparate dining areaUpper floor laundryTriple attached garage
- 65 days
- 19
- 0
Zillow last checked:
Listing updated:
Listed by:
Bob Damji, Associate,
Propzap Realty,
Tahira Kassam, Associate,
Propzap Realty
Source: courtesy of Pillar9 System,MLS®#: A2331523 Originating MLS®#: Calgary
Originating MLS®#: CalgaryFacts & features
Interior
Bedrooms & bathrooms
- Bedrooms: 7
- Bathrooms: 5
- Full bathrooms: 5
Bedroom
- Level: Main
- Dimensions: 8`10" x 10`8"
Bedroom
- Level: Upper
- Dimensions: 15`7" x 10`1"
Other
- Level: Upper
- Dimensions: 13`5" x 18`2"
Bedroom
- Level: Upper
- Dimensions: 10`5" x 12`8"
Bedroom
- Level: Upper
- Dimensions: 13`7" x 9`8"
Bedroom
- Level: Basement
- Dimensions: 9`9" x 10`11"
Other
- Level: Basement
- Dimensions: 12`9" x 11`0"
Other
- Level: Main
- Dimensions: 4`11" x 8`0"
Other
- Level: Upper
- Dimensions: 11`10" x 5`5"
Other
- Level: Upper
- Dimensions: 5`0" x 8`10"
Other
- Level: Basement
- Dimensions: 4`11" x 8`0"
Other
- Level: Upper
- Dimensions: 13`8" x 12`0"
Den
- Level: Main
- Dimensions: 11`1" x 9`6"
Dining room
- Level: Main
- Dimensions: 13`4" x 12`0"
Family room
- Level: Upper
- Dimensions: 12`10" x 15`0"
Other
- Level: Basement
- Dimensions: 15`11" x 8`3"
Game room
- Level: Basement
- Dimensions: 19`3" x 12`9"
Kitchen
- Level: Main
- Dimensions: 18`0" x 11`4"
Kitchen
- Level: Basement
- Dimensions: 15`6" x 15`3"
Laundry
- Level: Upper
- Dimensions: 8`11" x 5`11"
Living room
- Level: Main
- Dimensions: 11`10" x 14`0"
Other
- Level: Main
- Dimensions: 8`9" x 10`8"
Walk in closet
- Level: Upper
- Dimensions: 12`2" x 5`2"
Walk in closet
- Level: Upper
- Dimensions: 4`10" x 6`4"
Heating
- Forced Air, Natural Gas
Cooling
- None
Appliances
- Included: Dishwasher, Dryer, Electric Range, Garage Control(s), Gas Range, Microwave, Range Hood, Refrigerator, Washer
- Laundry: Upper Level
Features
- Kitchen Island, Walk-In Closet(s)
- Flooring: Carpet, Tile
- Basement: Full
- Number of fireplaces: 1
- Fireplace features: Gas
Interior area
- Total interior livable area: 2,970 sqft
- Finished area above ground: 2,970
- Finished area below ground: 1,246
Property
Parking
- Total spaces: 6
- Parking features: Garage - Attached
- Attached garage spaces: 3
Features
- Levels: Two,2 Storey
- Stories: 1
- Patio & porch: Deck
- Exterior features: Other
- Fencing: None
- Frontage length: 7.76M 25`6"
Lot
- Size: 5,662 Square Feet
- Features: Back Yard, Other
Details
- Zoning: Rc-1
Construction
Type & style
- Home type: SingleFamily
- Property subtype: Single Family Residence
Materials
- Stone, Vinyl Siding, Wood Frame
- Foundation: Concrete Perimeter
- Roof: Asphalt Shingle
Condition
- New construction: Yes
- Year built: 2025
Community & HOA
Community
- Features: Park, Playground
- Subdivision: South Shores
HOA
- Has HOA: No
Location
- Region: Chestermere
Financial & listing details
- Price per square foot: C$348/sqft
- Date on market: 7/26/2026
- Inclusions: N/A
Price history
Price history is unavailable.
Public tax history
Tax history is unavailable.
Climate risks
Neighborhood: T1X
Nearby schools
GreatSchools rating
No schools nearby
We couldn't find any schools near this home.
- C$1,000,0004 bd4 ba3k sqft18 E South Shore Bay, Chestermere, AB T1X0B4For Sale

- C$1,099,9007 bd5 ba3.1k sqft70 W South Shore Bay, Chestermere, AB T1X2S1For Sale
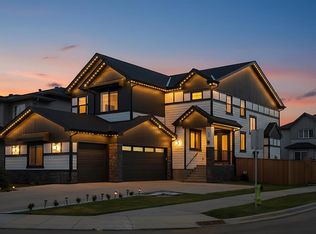
- C$850,0004 bd4 ba2.4k sqft309 S Rainbow Falls Way, Chestermere, AB T1X0T1For Sale

- C$999,9005 bd4 ba2.3k sqft268 N Rainbow Falls Way, Chestermere, AB T1X0T1For Sale

Similar homes
- C$1,099,9007 bd5 ba3.1k sqft70 W South Shore Bay, Chestermere, AB T1X 2S1For SaleMLS ID #A2336364, Amit Bajaj, Associate, Re/Max Real Estate (Mountain View). courtesy of Pillar9 System
- C$1,050,0007 bd5 ba3.1k sqft36 E Waterford Ter, Chestermere, AB T1X 2P6For Sale
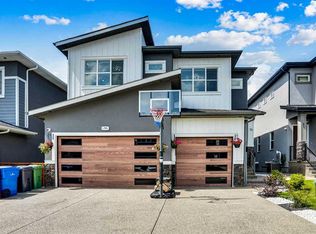 MLS ID #A2329405, Stan Sandhu, Associate, Royal Lepage Metro. courtesy of Pillar9 System
 - C$1,000,0004 bd4 ba3k sqft18 E South Shore Bay, Chestermere, AB T1X 0B4For SaleMLS ID #A2335424, Kim Stubbs, Associate Broker, Sotheby's International Realty Canada. courtesy of Pillar9 System
- C$999,9007 bd5 ba3.2k sqft111 S Kinniburgh Pl, Chestermere, AB T1X 1Y2For Sale
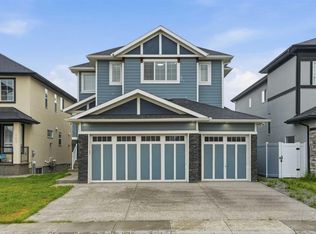 MLS ID #A2330542, Raman Chahal, Associate, Re/Max Crown. courtesy of Pillar9 System
