LIKE-NEW, CANAL-FRONT HOME WITH A WALK-OUT ILLEGAL BASEMENT SUITE, SUNNY SOUTH BACKYARD & TRIPLE ATTACHED GARAGE IN CHESTERMERE. Backing directly onto a quiet canal w/ no neighbours behind, this exceptional home offers 5 bedrooms, 3.5 bathrooms, a fully developed walk-out illegal basement suite, triple attached garage w/ workshop space, elevator access to the basement, and 3 South-facing outdoor patios. The home welcomes you with a bright, modern interior featuring contemporary white finishes and durable hard-surface flooring throughout the above-grade living spaces. A spacious foyer opens naturally into the main level and above. The spacious living room is centred around a gas fireplace with stone surround and flows into the kitchen, complete w/ granite countertops, stainless steel appliances, gas cooktop, extensive cabinetry, and a walk-through pantry w/ direct access to the garage. The dining area overlooks the sunny South-facing backyard and canal. Sliding doors lead to a large rear deck w/ a gas BBQ line and uninterrupted views across the canal and fields beyond. A dedicated laundry room w/ side-by-side washer and dryer and built-in storage, plus a powder room. The main level also provides a full enclosed office for work-from-home days. Upstairs, 4 generously sized bedrooms are complemented by a large bonus room with its own fireplace. The private primary suite overlooks the canal and features a sunny South-facing balcony, a large walk-in closet, and a 4-pc ensuite, a drop-in soaker tub, a separate shower, and a private water closet. Three additional bedrooms share a full 4-pc bathroom w/ tub/shower combination. An elevator provides convenient access to the fully developed walk-out basement, configured as an illegal suite. Oversized windows bring abundant natural light into the lower level, which features a spacious recreation room overlooking the South-facing concrete patio and canal, and a full kitchen with granite countertops. The large bedroom features oversized windows overlooking the sunny South backyard and a full 4-pc bathroom. Walk-out access leads directly to the fully fenced backyard, complete with tiered garden areas and a dedicated pet area. The canal frontage and lack of rear neighbours create an exceptional sense of privacy. The triple attached garage offers excellent parking and storage, along with a dedicated workshop area for projects and equipment. Central air conditioning provides year-round comfort. Located in Chestermere, residents enjoy easy access to Chestermere Lake, parks, pathways, playgrounds, schools, shopping, restaurants, and everyday services. Highway 1 provides convenient access to Calgary while allowing you to enjoy the privacy and quieter setting of canal-front living. *VISIT MULTIMEDIA LINK FOR FULL DETAILS INCLUDING A FLOORPLAN AND VIRTUAL TOUR*
For sale
C$999,900
268 N Rainbow Falls Way, Chestermere, AB T1X 0T1
5beds
2,392sqft
Single Family Residence
Built in 2014
5,662 Square Feet Lot
$-- Zestimate®
C$418/sqft
C$-- HOA
What's special
Canal-front homeBright modern interiorContemporary white finishesSpacious foyerKitchen with granite countertopsStainless steel appliancesGas cooktop
- 47 days
- 6
- 0
Zillow last checked:
Listing updated:
Listed by:
Zee Zebian, Associate,
Re/Max House Of Real Estate
Source: courtesy of Pillar9 System,MLS®#: A2336303 Originating MLS®#: Calgary
Originating MLS®#: CalgaryFacts & features
Interior
Bedrooms & bathrooms
- Bedrooms: 5
- Bathrooms: 4
- Full bathrooms: 3
- 1/2 bathrooms: 1
Bedroom
- Level: Upper
- Dimensions: 10`11" x 9`10"
Bedroom
- Level: Upper
- Dimensions: 11`1" x 10`1"
Bedroom
- Level: Upper
- Dimensions: 10`4" x 9`11"
Bedroom
- Level: Lower
- Dimensions: 12`3" x 9`11"
Other
- Level: Upper
- Dimensions: 12`11" x 12`11"
Other
- Level: Main
Other
- Level: Upper
Other
- Level: Lower
- Dimensions: 10`10" x 6`6"
Other
- Level: Upper
Bonus room
- Level: Upper
- Dimensions: 18`11" x 12`7"
Dining room
- Level: Main
- Dimensions: 12`11" x 10`2"
Game room
- Level: Lower
- Dimensions: 14`2" x 13`1"
Kitchen
- Level: Main
- Dimensions: 13`1" x 11`10"
Kitchen
- Level: Lower
- Dimensions: 11`5" x 10`10"
Laundry
- Level: Main
- Dimensions: 8`9" x 8`3"
Laundry
- Level: Basement
- Dimensions: 13`0" x 12`10"
Living room
- Level: Main
- Dimensions: 13`11" x 12`9"
Office
- Level: Main
- Dimensions: 11`1" x 9`9"
Pantry
- Level: Main
- Dimensions: 9`2" x 6`0"
Heating
- Forced Air, Natural Gas
Cooling
- Central Air
Appliances
- Included: Dryer, Garburator, Gas Range, Microwave Hood Fan, Refrigerator, Tankless Water Heater, Washer, Water Softener
- Laundry: In Basement, Main Level
Features
- Breakfast Bar, Built-in Features, Closet Organizers, Elevator, Granite Counters, Kitchen Island, Pantry, Soaking Tub, Storage, Walk-In Closet(s)
- Flooring: Carpet, Tile
- Windows: Window Coverings
- Basement: Full
- Number of fireplaces: 2
- Fireplace features: Electric, Family Room, Gas, Great Room
Interior area
- Total interior livable area: 2,392 sqft
- Finished area above ground: 2,392
- Finished area below ground: 904
Property
Parking
- Total spaces: 6
- Parking features: Heated Garage
- Attached garage spaces: 3
Features
- Levels: Two,2 Storey
- Stories: 1
- Patio & porch: Awning(s), Balcony(s), Deck, Front Porch, Patio, Rooftop Patio
- Exterior features: Awning(s), Balcony, BBQ gas line, Garden, Private Entrance
- Fencing: Fenced
- Frontage length: 15.25M 50`0"
Lot
- Size: 5,662 Square Feet
- Features: Landscaped, Lawn, Rectangular Lot, See Remarks
Details
- Parcel number: 57474601
- Zoning: R1
Construction
Type & style
- Home type: SingleFamily
- Property subtype: Single Family Residence
Materials
- Concrete, Mixed, Vinyl Siding, Wood Frame
- Foundation: Concrete Perimeter
- Roof: Asphalt Shingle
Condition
- New construction: No
- Year built: 2014
Community & HOA
Community
- Features: Fishing, Lake, Park, Playground
- Subdivision: Rainbow Falls
HOA
- Has HOA: No
Location
- Region: Chestermere
Financial & listing details
- Price per square foot: C$418/sqft
- Date on market: 8/11/2026
- Inclusions: Patio Gazebo, Keypad, Curtains & Curtain Rods, Garage Heater, Garage Shelving, Bonus Room Electric Fireplace, Basement Fridge, Basement Stove, Basement Hoodfan, Basement Dishwasher, Basement Microwave, Basement Washer, Basement Dryer
Price history
Price history is unavailable.
Public tax history
Tax history is unavailable.
Climate risks
Neighborhood: T1X
Nearby schools
GreatSchools rating
No schools nearby
We couldn't find any schools near this home.
- C$874,9005 bd4 ba2.3k sqft37 E Rainbow Falls Blvd, Chestermere, AB T1X0S9For Sale

- C$799,9004 bd3 ba1.5k sqft248 N Rainbow Falls Way, Chestermere, AB T1X0S9For Sale

- C$850,0004 bd4 ba2.4k sqft309 S Rainbow Falls Way, Chestermere, AB T1X0T1For Sale

- C$729,0005 bd4 ba2.2k sqft69 E Rainbow Falls Blvd, Chestermere, AB T1X0S6For Sale
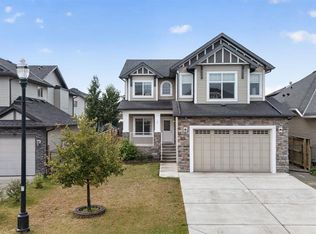
Similar homes
- C$829,9005 bd4 ba2.4k sqft105 S Sandpiper Point, Chestermere, AB T1X 0V5For Sale
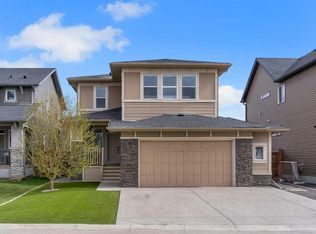 MLS ID #A2346125, Wasim Elafech, Associate, Century 21 Bravo Realty. courtesy of Pillar9 System
 - C$1,025,0004 bd4 ba2.7k sqft201 NE Stonemere Bay, Chestermere, AB T1X 0S1For Sale
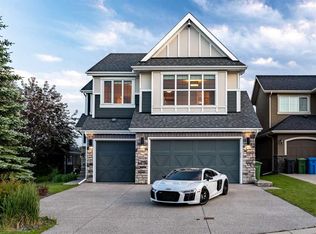 MLS ID #A2325739, Amit Punn, Associate, Lpt Realty. courtesy of Pillar9 System
 - C$939,9006 bd4 ba3.1k sqft120 SE Kinniburgh Cir, Chestermere, AB T1X 0P8For Sale
 MLS ID #A2328764, Karen Gonzales, Associate, Stonemere Real Estate Solutions. courtesy of Pillar9 System
 - C$929,9006 bd5 ba3k sqft114 SW Kinniburgh Rd, Chestermere, AB T1X 0T8For Sale
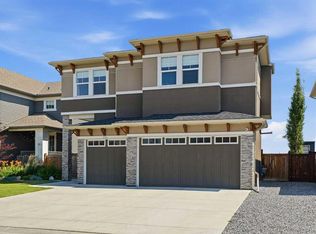 MLS ID #A2344813, Carlin Lutzer, Associate, Cir Realty. courtesy of Pillar9 System
