NO CARPET | VAULTED BONUS ROOM | MAIN FLOOR OFFICE | 5 BEDROOMS | LARGE PRIVATE YARD Welcome to this beautifully maintained 5-bedroom home offering over 3,200 sq. ft. of developed living space in the sought-after community of Rainbow Falls. The bright and open main floor is finished with beautiful hardwood flooring, complemented by an upgraded hardwood staircase and NO CARPET throughout the home. The spacious living room is centred around a cozy fireplace, with large windows bringing in plenty of natural light and overlooking the Sunny WEST backyard. At the heart of the home is a fantastic kitchen featuring a HUGE SIT-UP ISLAND, abundant cabinetry, stainless steel appliances and a large walk-in pantry. There is plenty of room for weekday breakfasts, homework at the island and entertaining family and friends. A separate MAIN FLOOR OFFICE provides a proper work-from-home space without sacrificing a bedroom, while MAIN FLOOR LAUNDRY adds everyday convenience. Upstairs, the impressive VAULTED BONUS ROOM is a standout feature, creating a bright and spacious second living area perfect for movie nights, a playroom or simply relaxing. Three bedrooms complete the upper level, offering plenty of space for a growing family. The FULLY DEVELOPED BASEMENT adds even more flexibility with TWO ADDITIONAL BEDROOMS, A FULL BATHROOM AND A SPACIOUS REC ROOM, making it ideal for teenagers, guests, extended family, a home gym or additional office space. Outside, the LARGE FULLY FENCED YARD gives kids and pets plenty of room to play, while the deck and privacy screening create a comfortable outdoor space for summer dinners, entertaining or relaxing. The GARAGE is Oversized and provides additional room for storage. Rainbow Falls is known for its beautiful ponds, waterfalls, pathways, parks and playgrounds, creating a community designed around an active, family-friendly lifestyle. Schools, shopping, restaurants and recreation are all nearby, Chestermere Lake is just mins away and convenient access to Glenmore Trail makes getting into Calgary easy. Incredibly maintained, exceptionally functional and offering over 3,200 SQ. FT. OF DEVELOPED LIVING SPACE, this is a home with the room, features and location today’s families are looking for. COME SEE WHY RAINBOW FALLS CONTINUES TO BE SUCH A GREAT PLACE TO CALL HOME.
For sale
C$729,000
69 E Rainbow Falls Blvd, Chestermere, AB T1X 0S6
5beds
2,253sqft
Single Family Residence
Built in 2015
5,662 Square Feet Lot
$-- Zestimate®
C$324/sqft
C$-- HOA
What's special
Beautiful hardwood flooringUpgraded hardwood staircaseCozy fireplaceFantastic kitchenHuge sit-up islandAbundant cabinetryStainless steel appliances
- 21 days
- 16
- 0
Zillow last checked:
Listing updated:
Listed by:
Kelly L. Macdonald, Associate,
Century 21 Masters
Source: courtesy of Pillar9 System,MLS®#: A2342517 Originating MLS®#: Calgary
Originating MLS®#: CalgaryFacts & features
Interior
Bedrooms & bathrooms
- Bedrooms: 5
- Bathrooms: 4
- Full bathrooms: 3
- 1/2 bathrooms: 1
Bedroom
- Level: Upper
- Dimensions: 10`0" x 12`0"
Bedroom
- Level: Upper
- Dimensions: 11`0" x 9`9"
Other
- Level: Upper
- Dimensions: 12`4" x 15`5"
Bedroom
- Level: Lower
- Dimensions: 15`1" x 11`2"
Bedroom
- Level: Lower
- Dimensions: 9`9" x 11`4"
Other
- Level: Main
Other
- Level: Upper
Other
- Level: Lower
Other
- Level: Upper
Bonus room
- Level: Upper
- Dimensions: 19`0" x 15`8"
Dining room
- Level: Main
- Dimensions: 13`0" x 6`11"
Foyer
- Level: Main
- Dimensions: 6`8" x 12`5"
Game room
- Level: Lower
- Dimensions: 21`8" x 14`3"
Kitchen
- Level: Main
- Dimensions: 20`7" x 15`11"
Laundry
- Level: Main
- Dimensions: 7`3" x 5`11"
Mud room
- Level: Main
- Dimensions: 7`7" x 11`9"
Office
- Level: Main
- Dimensions: 9`1" x 11`9"
Heating
- Forced Air, Natural Gas
Cooling
- None
Appliances
- Included: Dishwasher, Electric Stove, Garage Control(s), Refrigerator, Washer/Dryer
- Laundry: Laundry Room, Main Level
Features
- Breakfast Bar, Double Vanity, High Ceilings, Kitchen Island, No Animal Home, No Smoking Home, Open Floorplan, Pantry, Quartz Counters, Soaking Tub, Stone Counters, Storage, Vaulted Ceiling(s), Walk-In Closet(s)
- Flooring: Hardwood, Tile
- Windows: Vinyl Windows, Window Coverings
- Basement: Full
- Number of fireplaces: 1
- Fireplace features: Gas, Living Room
Interior area
- Total interior livable area: 2,253 sqft
- Finished area above ground: 2,254
- Finished area below ground: 959
Property
Parking
- Total spaces: 4
- Parking features: Concrete, Double Garage Attached, Garage Faces Front
- Attached garage spaces: 2
- Has uncovered spaces: Yes
Features
- Levels: Two,2 Storey
- Stories: 1
- Patio & porch: Deck, Enclosed, Porch
- Exterior features: Private Entrance, Private Yard, Storage
- Fencing: Fenced
- Frontage length: 14.80M 48`7"
Lot
- Size: 5,662 Square Feet
- Features: Back Yard, Front Yard, Landscaped, Lawn, Level, Low Maintenance Landscape, Rectangular Lot, Street Lighting
Details
- Parcel number: 57474739
- Zoning: R1
Construction
Type & style
- Home type: SingleFamily
- Property subtype: Single Family Residence
Materials
- Wood Frame
- Foundation: Concrete Perimeter
- Roof: Asphalt Shingle
Condition
- New construction: No
- Year built: 2015
Community & HOA
Community
- Features: Park, Playground, Sidewalks, Street Lights
- Subdivision: Rainbow Falls
HOA
- Has HOA: No
Location
- Region: Chestermere
Financial & listing details
- Price per square foot: C$324/sqft
- Date on market: 9/7/2026
- Inclusions: NA
Price history
Price history is unavailable.
Public tax history
Tax history is unavailable.
Climate risks
Neighborhood: T1X
Nearby schools
GreatSchools rating
No schools nearby
We couldn't find any schools near this home.
- C$729,0005 bd4 ba2.2k sqft69 Rainbow Falls Blvd, Chestermere, AB T1X0S6For Sale
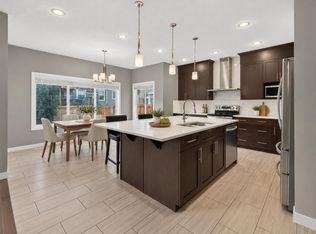
- C$799,9004 bd4 ba2.2k sqft76 W Rainbow Falls Blvd, Chestermere, AB T1X0S6For Sale

- C$--3 bd3 ba-- sqft111 Rainbow Falls Gate #11, Chestermere, AB T1X0Z4Off Market
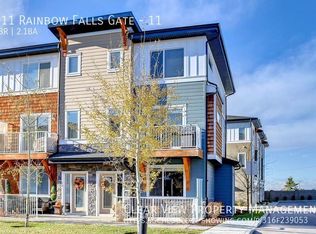
- C$635,0003 bd3 ba1.9k sqft201 S Rainbow Falls Gln, Chestermere, AB T1X0S6For Sale

Similar homes
- C$729,0005 bd4 ba2.2k sqft69 Rainbow Falls Blvd, Chestermere, AB T1X 0S6For SaleCentury 21 Canada
- C$874,9005 bd4 ba2.3k sqft37 E Rainbow Falls Blvd, Chestermere, AB T1X 0S9For Sale
 MLS ID #A2335091, Toj Rehill, Associate, Exp Realty. courtesy of Pillar9 System
 - C$829,9005 bd4 ba2.4k sqft105 S Sandpiper Point, Chestermere, AB T1X 0V5For Sale
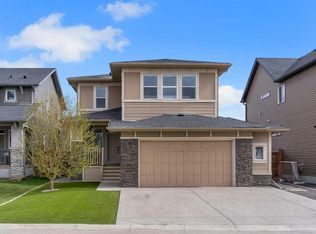 MLS ID #A2346125, Wasim Elafech, Associate, Century 21 Bravo Realty. courtesy of Pillar9 System
 - C$749,9004 bd4 ba2.4k sqft164 S Aspenmere Close, Chestermere, AB T1X 0G3For Sale
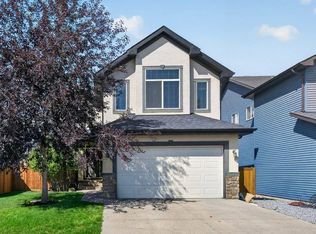 MLS ID #A2337731, Chan Hu, Associate, Royal Lepage Mission Real Estate. courtesy of Pillar9 System
