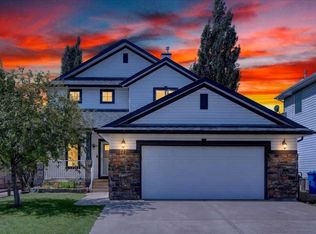
This one if for you - Welcome to this beautifully cared-for two-storey home, perfectly situated on a large corner lot in the sought-after community of Rainbow Falls. Warm, inviting & loaded with thoughtful updates, this home offers the ideal blend of comfort, style & functionality. Step inside to a bright & open main floor where the spacious living room is highlighted by a two-way gas fireplace, adding cozy ambiance to both the living & dining areas. The kitchen is designed for everyday living & easy entertaining with granite countertops, upgraded stainless steel appliances, and a large central island perfect for prepping meals & gatherings. You’ll love the generous rear entry, complete with built-in storage that keeps coats & boots perfectly tucked away keeping the main floor clutter & mud-free. Updated LVP flooring spans the entire upper level, providing a sleek, resilient surface throughout. Three spacious bedrooms & a versatile bonus room offer plenty of flexibility for family living. A well-appointed shared 4-piece bathroom adds comfort & practicality. The huge primary retreat completes this level with a walk-in closet & a beautifully appointed ensuite with dual sinks, while the convenient upper-level laundry simplifies daily routines. The unfinished basement is a blank canvas ready for your personal touch—whether you envision a family recreation area, a home gym, additional bedrooms, or simply appreciate the abundant storage options it provides. Outside, the fully fenced & landscaped yard features a large deck for summer relaxation. The double detached garage is drywalled, insulated & offers even more storage flexibility. Plus, with air conditioning, you’ll stay cool and comfortable all summer long. With its corner-lot setting, modern updates & move-in-ready feel, this home delivers comfort, convenience & incredible potential—all in one of Chestermere’s most beloved neighborhoods. Close to the dog park, No Frills Shopping area, schools, gas station, walking pathways, the canal, and of course the LAKE!
For sale
C$645,000
201 S Rainbow Falls Gln, Chestermere, AB T1X 0S6
3beds
1,917sqft
Single Family Residence
Built in 2014
6,098 Square Feet Lot
$-- Zestimate®
C$336/sqft
C$-- HOA
What's special
Large corner lotWarm invitingTwo-way gas fireplaceGranite countertopsUpgraded stainless steel appliancesLarge central islandThree spacious bedrooms
- 96 days |
- 15 |
- 0 |
Zillow last checked:
Listing updated:
Listed by:
Stacey Page, Associate,
Re/Max Key
Source: courtesy of Pillar9 System,MLS®#: A2302864 Originating MLS®#: Calgary
Originating MLS®#: CalgaryFacts & features
Interior
Bedrooms & bathrooms
- Bedrooms: 3
- Bathrooms: 3
- Full bathrooms: 2
- 1/2 bathrooms: 1
Bedroom
- Level: Upper
- Dimensions: 9`10" x 10`8"
Bedroom
- Level: Upper
- Dimensions: 10`1" x 10`3"
Other
- Level: Upper
- Dimensions: 14`6" x 16`0"
Other
- Level: Main
- Dimensions: 4`5" x 4`11"
Other
- Level: Upper
- Dimensions: 10`1" x 4`11"
Other
- Level: Upper
- Dimensions: 9`2" x 8`1"
Bonus room
- Level: Upper
- Dimensions: 12`6" x 18`1"
Dining room
- Level: Main
- Dimensions: 10`2" x 16`10"
Kitchen
- Level: Main
- Dimensions: 15`0" x 13`1"
Living room
- Level: Main
- Dimensions: 16`11" x 16`0"
Mud room
- Level: Main
- Dimensions: 10`2" x 6`11"
Heating
- Forced Air, Natural Gas
Cooling
- Central Air
Appliances
- Included: Dishwasher, Dryer, Electric Stove, Garage Control(s), Microwave Hood Fan, Refrigerator, Washer
- Laundry: Laundry Room, Upper Level
Features
- Built-in Features, Granite Counters, Kitchen Island, No Smoking Home, Pantry
- Flooring: Carpet, Ceramic Tile, Laminate
- Windows: Window Coverings
- Basement: Full
- Number of fireplaces: 1
- Fireplace features: Gas, Kitchen, Living Room
Interior area
- Total interior livable area: 1,917 sqft
- Finished area above ground: 932
- Finished area below ground: 837
Video & virtual tour
Property
Parking
- Total spaces: 2
- Parking features: Double Garage Detached
- Garage spaces: 2
Features
- Levels: Two,2 Storey
- Stories: 1
- Patio & porch: Deck, Front Porch
- Exterior features: Private Yard
- Fencing: Fenced
- Frontage length: 12.92M 42`5"
Lot
- Size: 6,098 Square Feet
- Features: Back Lane, Back Yard, Corner Lot, Front Yard, Lawn
Details
- Parcel number: 57474663
- Zoning: R-1
Construction
Type & style
- Home type: SingleFamily
- Property subtype: Single Family Residence
Materials
- Vinyl Siding, Wood Frame
- Foundation: Concrete Perimeter
- Roof: Asphalt Shingle
Condition
- New construction: No
- Year built: 2014
Community & HOA
Community
- Features: Golf, Lake, Sidewalks, Street Lights
- Subdivision: Rainbow Falls
HOA
- Has HOA: No
Location
- Region: Chestermere
Financial & listing details
- Price per square foot: C$336/sqft
- Date on market: 4/19/2026
- Inclusions: n/a
Stacey Page, Associate
Stacey Page, Associate
(403) 888-9811
By pressing Contact Agent, you agree that the real estate professional identified above may call/text you about your search, which may involve use of automated means and pre-recorded/artificial voices. You don't need to consent as a condition of buying any property, goods, or services. Message/data rates may apply. You also agree to our Terms of Use. Zillow does not endorse any real estate professionals. We may share information about your recent and future site activity with your agent to help them understand what you're looking for in a home.
Price history
Price history is unavailable.
Public tax history
Tax history is unavailable.
Climate risks
Neighborhood: T1X
Nearby schools
GreatSchools rating
No schools nearby
We couldn't find any schools near this home.
- C$529,9003 bd4 ba1.7k sqft320 Rainbow Falls Way, Chestermere, AB T1X1W5For Sale

- C$800,0006 bd4 ba2.7k sqft168 Rainbow Fls, Chestermere, AB T1X0G6For Sale

- C$639,0005 bd4 ba1.8k sqft161 S Rainbow Falls Gln, Chestermere, AB T1X0S5For Sale

- C$579,9002 bd3 ba1.8k sqft117 E Rainbow Falls Blvd, Chestermere, AB T1X0N6For Sale

- C$974,9005 bd4 ba2.5k sqft148 N Rainbow Falls Gln, Chestermere, AB T1X0S5For Sale
- C$645,0005 bd4 ba1.8k sqft145 Rainbow Falls Gln, Chestermere, AB T1X0S5For Sale
- C$645,0005 bd4 ba1.8k sqft145 S Rainbow Falls Gln, Chestermere, AB T1X0S5For Sale
- C$--3 bd3 ba-- sqft111 Rainbow Falls Gate #11, Chestermere, AB T1X0Z4Off Market
Similar homes
- C$639,0005 bd4 ba1.8k sqft161 S Rainbow Falls Gln, Chestermere, AB T1X 0S5For SaleMLS ID #A2309616, Phuong Trang, Associate, Stonemere Real Estate Solutions. courtesy of Pillar9 System
- C$765,0003 bd3 ba2.5k sqft145 Kinniburgh Gdns, Chestermere, AB T1X 0R7For Sale
 Century 21 Canada
 - C$824,9004 bd3 ba1.5k sqft248 N Rainbow Falls Way, Chestermere, AB T1X 0S9For Sale
 MLS ID #A2315501, Cathy Tran, Associate, The Real Estate District. courtesy of Pillar9 System
 - C$719,9004 bd3 ba2.3k sqft121 E Springmere Rd, Chestermere, AB T1X 1R4For Sale
 MLS ID #A2328363, Jason Anderson, Associate, Re/Max Key. courtesy of Pillar9 System
 - C$529,9003 bd4 ba1.7k sqft320 Rainbow Falls Way, Chestermere, AB T1X 1W5For SaleMLS ID #A2317414, Matthew Gonzales, Associate, Stonemere Real Estate Solutions. courtesy of Pillar9 System
- C$585,0004 bd3 ba1.9k sqft183 W Kinniburgh Rd, Chestermere, AB T1X 0T8For SaleMLS ID #A2312729, Jamie Newton, Associate, Re/Max First. courtesy of Pillar9 System
- C$569,9003 bd3 ba2k sqft145 W Viewpointe Ter, Chestermere, AB T1X 0R1For SaleMLS ID #A2312076, Amanda Bazant, Associate, Re/Max Key. courtesy of Pillar9 System
- C$630,0004 bd5 ba2k sqft211 W Skyview Point Rd NE, Calgary, AB T3N 0K6For SaleMLS ID #A2328321, Justin Havre, Associate, Exp Realty. courtesy of Pillar9 System
- C$614,9995 bd4 ba1.9k sqft100 N Cove Rise, Chestermere, AB T1X 1S7For SaleMLS ID #A2326317, Waleed Kaddoura, Associate, Lpt Realty. courtesy of Pillar9 System
- C$519,9003 bd3 ba1.4k sqft145 N Waterford Blvd, Chestermere, AB T1X 2M9For SaleMLS ID #A2326529, Dory Cameron, Broker, Chickadee Realty & Design. courtesy of Pillar9 System
- C$639,9003 bd4 ba2.1k sqft146 N Windwood Grv SW, Airdrie, AB T4B 3S8For SaleMLS ID #A2331473, Gurpreet Ghuttora, Associate, Real Broker. courtesy of Pillar9 System
- C$839,9005 bd4 ba2.4k sqft105 S Sandpiper Point, Chestermere, AB T1X 0V5For SaleMLS ID #A2306659, Wasim Elafech, Associate, Century 21 Bravo Realty. courtesy of Pillar9 System
- C$824,9004 bd4 ba2.6k sqft2 N Chelsea Bay, Chestermere, AB T1X 1Z3For SaleMLS ID #A2324111, Dan Sidhu, Broker, Maxvalue Realty Ltd.. courtesy of Pillar9 System
- C$660,0004 bd4 ba1.5k sqft158 E Mahogany Grv SE, Calgary, AB T3M 1W9For SaleMLS ID #A2328112, Tracy Hryhoruk, Associate, Remax Innovations. courtesy of Pillar9 System
- C$639,9004 bd4 ba1.6k sqft245 E Auburn Crest Way SE, Calgary, AB T3M 1T6For SaleMLS ID #A2313811, David Johnston, Associate, Re/Max First. courtesy of Pillar9 System
- C$680,0006 bd5 ba1.8k sqft44 S Saddlestone Way NE, Calgary, AB T3J 2C9For SaleMLS ID #A2329860, Judy Mohanty, Associate, Lpt Realty. courtesy of Pillar9 System
- C$849,9006 bd4 ba2.6k sqft233 Aspenmere Cir, Chestermere, AB T1X 0T6For SaleCentury 21 Canada
- C$628,9004 bd4 ba1.4k sqft9 N Copperpond Ave SE, Calgary, AB T2Z 5B5For SaleMLS ID #A2306779, Joe Lam, Associate, Cir Realty. courtesy of Pillar9 System
- C$639,9004 bd4 ba1.5k sqft72 S Redstone Cmn NE, Calgary, AB T3N 0K1For SaleMLS ID #A2309908, Felicity Denesiuk, Associate, Royal Lepage Arteam Realty. courtesy of Pillar9 System
- C$634,9003 bd3 ba1.8k sqft140 E Howse Ave NE, Calgary, AB T3P 0W1For SaleMLS ID #A2328077, Vin Shah, Associate, Real Estate Professionals Inc.. courtesy of Pillar9 System
