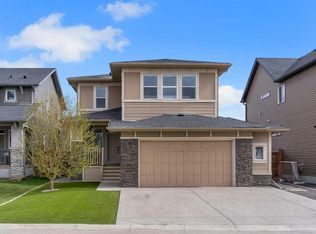
BEAUTIFUL HOME WITH 4 CAR GARAGE BACKING ONTO POND AND PATHWAY! With over 3,595 sq.ft. of living space and 5 bedrooms, it has plenty of room for the whole family. Entering this stunning home you'll notice the beautifully updated stone accent wall with bench, all new lighting throughout and the special touches added to each and every room. The open bright kitchen, living and dining area looks out to great views of the pond and walking paths. The beautiful kitchen has been updated with a new stone backsplash with pot filler. An accessible walk-though pantry makes it easy to bring in the groceries from the garage. The dining room has access to the huge composite deck looking out over the yard, pond and pathway. An office is located conveniently right off of the living room. Tuck away all the jackets and shoes in the cute mudroom at the entry to the garage. The upper level features a huge bonus room with lots of built-ins for storage and bright windows. The primary bedroom overlooks the pond and pathway and features a large ensuite with separate bath and shower, and his and her sinks. 3 more additional bedrooms upstairs all with jack-n-jill style bathrooms attached to them. One bedroom even features a climbing wall! Put your own final touches in the walk-out lower level. One bedroom has already been completed, a washroom can be easily added and even room for an extra kitchen and living room. Plenty of indoor parking in the dream 4 car heated garage even with it's own a small bathroom and small washer/dryer in it as well. Enjoy relaxing in the shade on the lower level patio or soak in the hot tub. The big back yard has a great play structure and still plenty of space to play on the lawn. Cute stone garden shed is perfect for hiding away all the garden supplies. Go for a nice stroll right out the back gate and onto the walking path around the pond. The location is great with lots of walking and bike paths, shopping and schools nearby. This home must be seen to be appreciated!
For sale
C$974,900
148 N Rainbow Falls Gln, Chestermere, AB T1X 0S5
5beds
2,556sqft
Single Family Residence
Built in 2015
5,662 Square Feet Lot
$-- Zestimate®
C$381/sqft
C$-- HOA
What's special
All new lighting throughoutHot tubCute stone garden shed
- 7 days |
- 18 |
- 3 |
Zillow last checked:
Listing updated:
Listed by:
Kim Milford, Associate,
Cir Realty
Source: courtesy of Pillar9 System,MLS®#: A2329472 Originating MLS®#: Calgary
Originating MLS®#: CalgaryFacts & features
Interior
Bedrooms & bathrooms
- Bedrooms: 5
- Bathrooms: 4
- Full bathrooms: 3
- 1/2 bathrooms: 1
Other
- Level: Upper
- Dimensions: 12`4" x 15`3"
Bedroom
- Level: Upper
- Dimensions: 10`2" x 10`3"
Bedroom
- Level: Upper
- Dimensions: 9`10" x 11`3"
Bedroom
- Level: Upper
- Dimensions: 11`2" x 11`4"
Bedroom
- Level: Lower
- Dimensions: 8`4" x 13`8"
Other
- Level: Main
- Dimensions: 4`10" x 4`11"
Other
- Level: Upper
- Dimensions: 6`6" x 8`3"
Other
- Level: Upper
- Dimensions: 10`2" x 10`2"
Other
- Level: Upper
- Dimensions: 10`2" x 14`4"
Bonus room
- Level: Upper
- Dimensions: 16`1" x 16`3"
Dining room
- Level: Main
- Dimensions: 6`6" x 10`6"
Other
- Level: Main
- Dimensions: 4`9" x 10`7"
Game room
- Level: Lower
- Dimensions: 8`9" x 9`3"
Kitchen
- Level: Main
- Dimensions: 10`2" x 12`10"
Laundry
- Level: Upper
- Dimensions: 5`8" x 5`8"
Living room
- Level: Main
- Dimensions: 14`7" x 15`0"
Mud room
- Level: Main
- Dimensions: 4`10" x 8`3"
Office
- Level: Main
- Dimensions: 7`10" x 10`3"
Storage
- Level: Lower
- Dimensions: 5`0" x 9`7"
Heating
- Forced Air
Cooling
- Central Air
Appliances
- Included: Built-In Oven, Dishwasher, Electric Cooktop, Garage Control(s), Range Hood, Refrigerator, See Remarks
- Laundry: Upper Level
Features
- Ceiling Fan(s), Closet Organizers, Double Vanity, Kitchen Island, Pantry, Soaking Tub, Stone Counters, Wired for Sound
- Flooring: Carpet, Ceramic Tile, Hardwood
- Basement: Full
- Number of fireplaces: 1
- Fireplace features: Gas
Interior area
- Total interior livable area: 2,556 sqft
- Finished area above ground: 2,556
- Finished area below ground: 1,038
Property
Parking
- Total spaces: 8
- Parking features: Quad or More Attached
- Garage spaces: 4
Features
- Levels: Two,2 Storey
- Stories: 1
- Patio & porch: Deck, Patio
- Exterior features: Private Entrance, Storage
- Fencing: Fenced
- Frontage length: 15.85M 52`0"
Lot
- Size: 5,662 Square Feet
- Features: Back Yard, Backs on to Park/Green Space, Front Yard, Lawn, Level, No Neighbours Behind
Details
- Additional structures: Shed(s)
- Parcel number: 57474613
- Zoning: R-1
Construction
Type & style
- Home type: SingleFamily
- Property subtype: Single Family Residence
Materials
- Stone, Stucco, Wood Frame
- Foundation: Concrete Perimeter
- Roof: Asphalt Shingle
Condition
- New construction: No
- Year built: 2015
Community & HOA
Community
- Features: Park, Playground
- Subdivision: Rainbow Falls
HOA
- Has HOA: No
Location
- Region: Chestermere
Financial & listing details
- Price per square foot: C$381/sqft
- Date on market: 7/15/2026
- Inclusions: n/a
Kim Milford, Associate
Kim Milford, Associate
(403) 271-0600
By pressing Contact Agent, you agree that the real estate professional identified above may call/text you about your search, which may involve use of automated means and pre-recorded/artificial voices. You don't need to consent as a condition of buying any property, goods, or services. Message/data rates may apply. You also agree to our Terms of Use. Zillow does not endorse any real estate professionals. We may share information about your recent and future site activity with your agent to help them understand what you're looking for in a home.
Price history
Price history is unavailable.
Public tax history
Tax history is unavailable.
Climate risks
Neighborhood: T1X
Nearby schools
GreatSchools rating
No schools nearby
We couldn't find any schools near this home.
- C$645,0005 bd4 ba1.8k sqft145 S Rainbow Falls Gln, Chestermere, AB T1X0S5For Sale

- C$645,0005 bd4 ba1.8k sqft145 Rainbow Falls Gln, Chestermere, AB T1X0S5For Sale

- C$639,0005 bd4 ba1.8k sqft161 S Rainbow Falls Gln, Chestermere, AB T1X0S5For Sale

- C$645,0003 bd3 ba1.9k sqft201 S Rainbow Falls Gln, Chestermere, AB T1X0S6For Sale

- C$1,069,0005 bd3 ba1.8k sqft469 E Rainbow Falls Way, Chestermere, AB T1X1S5For Sale
- C$854,9004 bd4 ba1.9k sqft284 N Rainbow Falls Way, Chestermere, AB T1X0T1For Sale
- C$1,250,0005 bd4 ba3.5k sqft461 E Rainbow Falls Way, Chestermere, AB T1X1S5For Sale
- C$489,9002 bd3 ba1.4k sqft456 NE Rainbow Falls Dr, Chestermere, AB T1X0L8For Sale
Similar homes
- C$989,9005 bd4 ba2.9k sqft119 E Dawson Harbour Ct, Chestermere, AB T1X 1Z7For Sale
 MLS ID #A2325392, Carlene Timmers, Associate, The Real Estate District. courtesy of Pillar9 System
 - C$839,9005 bd4 ba2.4k sqft105 S Sandpiper Point, Chestermere, AB T1X 0V5For Sale
 MLS ID #A2306659, Wasim Elafech, Associate, Century 21 Bravo Realty. courtesy of Pillar9 System
 - C$839,9005 bd4 ba2.4k sqft105 Sandpiper Point, Chestermere, AB T1X 0V5For Sale
 Century 21 Canada
 - C$870,0004 bd4 ba2.3k sqft205 W Aspenmere Way, Chestermere, AB T1X 0Y2For Sale
 MLS ID #A2326016, Brian Rattai, Associate, Cir Realty. courtesy of Pillar9 System
 - C$859,9003 bd4 ba2.3k sqft209 NE Sandpiper Blvd, Chestermere, AB T1X 0V4For SaleMLS ID #A2323507, Karen Gonzales, Associate, Stonemere Real Estate Solutions. courtesy of Pillar9 System
- C$939,8884 bd3 ba2.8k sqft846 S Chelsea Vlg S, Chestermere, AB T1X 2V5New ConstructionMLS ID #A2315933, Arun Kaushal, Broker, Prep Realty Inc.. courtesy of Pillar9 System
- C$1,025,0005 bd4 ba2.5k sqft11 E Marquis Cres SE, Calgary, AB T3M 1X9For SaleMLS ID #A2325161, Mody Ibrahim El Sayed, Associate, Re/Max Realty Professionals. courtesy of Pillar9 System
- C$900,0005 bd4 ba2.7k sqft213 E Kingsmere Cv SE, Airdrie, AB T4A 0S1For SaleMLS ID #A2325740, Dusko Sremac, Associate, Real Broker. courtesy of Pillar9 System
- C$548,0004 bd4 ba1.4k sqft153 N Waterford Blvd, Chestermere, AB T1X 2M9For SaleMLS ID #A2329836, Ryan Phelan, Associate, Re/Max Complete Realty. courtesy of Pillar9 System
- C$659,0004 bd3 ba1.3k sqft133 S Oakmere Point, Chestermere, AB T1X 1M8For SaleMLS ID #A2325404, Stacey Page, Associate, Re/Max Key. courtesy of Pillar9 System
- C$679,9003 bd3 ba1.7k sqft100 Hawkmere Way, Chestermere, AB T1X 0C7For SaleCentury 21 Canada
- C$679,9003 bd3 ba1.7k sqft100 W Hawkmere Way, Chestermere, AB T1X 0C7For SaleMLS ID #A2326832, Ted Crawford, Associate, Century 21 Foothills Real Estate. courtesy of Pillar9 System
- C$949,9006 bd4 ba2.2k sqft13 NE Cranarch Pl SE, Calgary, AB T3M 0W6For SaleMLS ID #A2318012, Kris Paul, Associate, Real Broker. courtesy of Pillar9 System
- C$579,9002 bd3 ba1.8k sqft117 E Rainbow Falls Blvd, Chestermere, AB T1X 0N6For SaleMLS ID #A2317681, Amanda Panchuk, Associate, Cir Realty. courtesy of Pillar9 System
- C$585,0004 bd3 ba1.9k sqft183 W Kinniburgh Rd, Chestermere, AB T1X 0T8For SaleMLS ID #A2312729, Jamie Newton, Associate, Re/Max First. courtesy of Pillar9 System
- C$974,9006 bd5 ba2.6k sqft375 SW Corner Meadows Ave NE, Calgary, AB T3N 1X7For SaleMLS ID #A2312606, David Lofthaug, Broker, Bode Platform Inc.. courtesy of Pillar9 System
- C$1,170,0005 bd4 ba3.1k sqft248 E Marquis Lndg SE, Calgary, AB T3M 2H3For SaleMLS ID #A2325344, Umair Malik, Associate, Real Estate Professionals Inc.. courtesy of Pillar9 System
- C$878,0004 bd4 ba1.8k sqft122 E Ypres Grn SW, Calgary, AB T2T 6M1For SaleMLS ID #A2325213, Jiejie Wang, Associate, Skyrock. courtesy of Pillar9 System
- C$1,250,0004 bd4 ba2.1k sqft23 E Woodgrove Cres SW, Calgary, AB T2W 3Y9For SaleMLS ID #A2328920, Deborah Clark, Associate, Century 21 Bamber Realty Ltd.. courtesy of Pillar9 System
- C$880,0004 bd4 ba2.3k sqft11 E Chapala Sq SE, Calgary, AB T2X 3T7For SaleMLS ID #A2327382, Patrick Krause, Associate, Re/Max Complete Realty. courtesy of Pillar9 System
