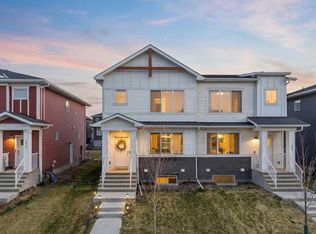
Life is good when you have NO condo fees, refreshing central air conditioning, and an extra garage storage bay for all your toys! Embracing a refined urban aesthetic in one of Chestermere’s most desirable communities, this exceptional brownstone-style, end-unit townhouse delivers a masterclass in approachable sophistication. Positioned beautifully within Rainbow Falls, this home stands out not only for its striking curb appeal and classic brick facade, but for the rare and highly coveted freedom of having absolutely no condo fees. Inside, an airy open-concept main floor features dark hardwood flooring, where large windows fill the main living spaces with natural light. The seamlessly integrated floor plan creates a practical layout for day-to-day living, featuring a functional kitchen anchored by stone countertops, dark wood cabinetry, a thoughtful pantry with custom storage solutions, and a bright dining area looking out to the backyard. The upper level transitions into a comfortable and private dual-primary suite setup, with each bedroom featuring its own dedicated bathroom. The main primary bedroom offers a spacious layout, an oversized walk-in closet, and an ensuite equipped with a separate soaker tub. The secondary bedroom is equally functional, complete with a light filled, private bathroom and a great bespoke custom-built closet system that maximizes your storage space. For future expansion, the full, unfinished lower level offers a clean footprint, serving as a blank slate ready to be transformed. Stepping outside, you'll find a private, fully fenced backyard that is perfect for kids, pets, or summer barbecues. Complete with a lovely lawn and a mature shade tree, the concrete patio space provides a great spot to relax or enjoy a quiet morning coffee. Compounding the excellent utility of the home is AC and the double detached garage at the rear. Uniquely configured to feature an attached, separate storage bay directly alongside the main parking area, this extra section offers highly functional space for seasonal gear, tools, or outdoor needs. Perfectly situated just steps from the scenic Rainbow Falls path system, local schools, and neighbourhood amenities, this turnkey property offers a fantastic balance of space and lifestyle.
For sale
C$489,900
456 NE Rainbow Falls Dr, Chestermere, AB T1X 0L8
2beds
1,431sqft
Townhouse
Built in 2012
3,049 Square Feet Lot
$-- Zestimate®
C$342/sqft
C$-- HOA
What's special
Refreshing central air conditioningExtra garage storage bayStriking curb appealClassic brick facadeAiry open-concept main floorDark hardwood flooringDark wood cabinetry
- 44 days |
- 7 |
- 1 |
Zillow last checked:
Listing updated:
Listed by:
Kelsey Jones, Associate,
Cir Realty
Source: courtesy of Pillar9 System,MLS®#: A2318500 Originating MLS®#: Calgary
Originating MLS®#: CalgaryFacts & features
Interior
Bedrooms & bathrooms
- Bedrooms: 2
- Bathrooms: 3
- Full bathrooms: 2
- 1/2 bathrooms: 1
Bedroom
- Level: Upper
- Dimensions: 11`6" x 11`11"
Other
- Level: Upper
- Dimensions: 13`10" x 14`6"
Other
- Level: Main
- Dimensions: 5`4" x 6`1"
Other
- Level: Upper
- Dimensions: 9`4" x 8`5"
Other
- Level: Upper
- Dimensions: 7`3" x 11`4"
Dining room
- Level: Main
- Dimensions: 13`5" x 7`0"
Exercise room
- Level: Basement
- Dimensions: 11`11" x 13`1"
Other
- Level: Basement
- Dimensions: 6`5" x 11`2"
Game room
- Level: Basement
- Dimensions: 18`1" x 13`0"
Kitchen
- Level: Main
- Dimensions: 13`5" x 10`1"
Living room
- Level: Main
- Dimensions: 15`6" x 20`1"
Storage
- Level: Basement
- Dimensions: 18`9" x 7`4"
Heating
- Forced Air
Cooling
- Central Air
Appliances
- Included: Dishwasher, Dryer, Microwave Hood Fan, Refrigerator, Stove(s), Washer
- Laundry: In Basement
Features
- Breakfast Bar, Kitchen Island, Pantry, See Remarks, Storage, Walk-In Closet(s)
- Flooring: Hardwood, Tile
- Basement: Full
- Has fireplace: No
- Common walls with other units/homes: 1 Common Wall,End Unit
Interior area
- Total interior livable area: 1,431 sqft
- Finished area above ground: 1,431
- Finished area below ground: 667
Property
Parking
- Total spaces: 2
- Parking features: Double Garage Detached
- Garage spaces: 2
Features
- Levels: Two,2 Storey
- Stories: 1
- Patio & porch: Patio
- Exterior features: Rain Gutters
- Fencing: Fenced
- Frontage length: 7.61M 25`0"
Lot
- Size: 3,049 Square Feet
- Features: Back Lane, Back Yard, Irregular Lot, Lawn
Details
- Zoning: R-3
Construction
Type & style
- Home type: Townhouse
- Property subtype: Townhouse
Materials
- Brick, Stucco
- Foundation: Concrete Perimeter
- Roof: Asphalt Shingle
Condition
- New construction: No
- Year built: 2012
Community & HOA
Community
- Features: Playground
- Subdivision: Rainbow Falls
HOA
- Has HOA: No
Location
- Region: Chestermere
Financial & listing details
- Price per square foot: C$342/sqft
- Date on market: 6/11/2026
- Date available: 08/25/2026
- Inclusions: N/A
Kelsey Jones, Associate
Kelsey Jones, Associate
(403) 294-1500
By pressing Contact Agent, you agree that the real estate professional identified above may call/text you about your search, which may involve use of automated means and pre-recorded/artificial voices. You don't need to consent as a condition of buying any property, goods, or services. Message/data rates may apply. You also agree to our Terms of Use. Zillow does not endorse any real estate professionals. We may share information about your recent and future site activity with your agent to help them understand what you're looking for in a home.
Price history
Price history is unavailable.
Public tax history
Tax history is unavailable.
Climate risks
Neighborhood: T1X
Nearby schools
GreatSchools rating
No schools nearby
We couldn't find any schools near this home.
- C$899,9005 bd4 ba2.4k sqft188 NW Magenta Cres, Chestermere, AB T1X0K9For Sale

- C$645,0005 bd4 ba1.8k sqft145 Rainbow Falls Gln, Chestermere, AB T1X0S5For Sale

- C$645,0005 bd4 ba1.8k sqft145 S Rainbow Falls Gln, Chestermere, AB T1X0S5For Sale

- C$579,9002 bd3 ba1.8k sqft117 E Rainbow Falls Blvd, Chestermere, AB T1X0N6For Sale

- C$639,0005 bd4 ba1.8k sqft161 S Rainbow Falls Gln, Chestermere, AB T1X0S5For Sale
- C$974,9005 bd4 ba2.5k sqft148 N Rainbow Falls Gln, Chestermere, AB T1X0S5For Sale
- C$324,9002 bd3 ba1.2k sqft140 W Cascades Pass, Chestermere, AB T1X0K8For Sale
- C$405,5003 bd3 ba1.4k sqft304 NE Rainbow Falls Dr, Chestermere, AB T1X0E4For Sale
Similar homes
- C$529,9003 bd4 ba1.7k sqft320 Rainbow Falls Way, Chestermere, AB T1X 1W5For Sale
 MLS ID #A2317414, Matthew Gonzales, Associate, Stonemere Real Estate Solutions. courtesy of Pillar9 System
 - C$414,9003 bd3 ba1.5k sqft111 N Rainbow Falls Gate #17, Chestermere, AB T1X 0Z4For Sale
 MLS ID #A2320547, Niki Mccracken, Associate Broker, Cir Realty. courtesy of Pillar9 System
 - C$579,9002 bd3 ba1.8k sqft117 E Rainbow Falls Blvd, Chestermere, AB T1X 0N6For SaleMLS ID #A2317681, Amanda Panchuk, Associate, Cir Realty. courtesy of Pillar9 System
- C$516,5003 bd3 ba1.5k sqft1053 W Lakeview Dr, Chestermere, AB T1X 2T2For Sale
 MLS ID #A2330534, Amit Sehdev, Associate, Real Broker. courtesy of Pillar9 System
 - C$499,8004 bd4 ba1.3k sqft281 N Waterford Blvd, Chestermere, AB T1X 2P8For SaleMLS ID #A2290786, Ana De Guzman, Associate, Century 21 Bravo Realty. courtesy of Pillar9 System
- C$489,0002 bd3 ba1.1k sqft591 Mahogany Blvd SE, Calgary, AB T3M 1X8For SaleCentury 21 Canada
- C$459,9002 bd3 ba1.2k sqft89 E Auburn Meadows St SE, Calgary, AB T3M 2S1For SaleMLS ID #A2328527, Jennifer Ryan, Associate, Cir Realty. courtesy of Pillar9 System
- C$439,9002 bd4 ba1.1k sqft173 Windstone Line SW, Airdrie, AB T4B 3V8For SaleMLS ID #A2331363, Jamie Newton, Associate, Re/Max First. courtesy of Pillar9 System
- C$489,0002 bd3 ba1.1k sqft591 SW Mahogany Blvd SE, Calgary, AB T3M 1X8For SaleMLS ID #A2326432, Anne Mcmullin, Associate, Century 21 Bamber Realty Ltd.. courtesy of Pillar9 System
- C$679,9003 bd3 ba1.7k sqft40 Dawson Harbour Vlg, Chestermere, AB T1X 2A3For SaleMLS ID #A2320637, Christian Hofmeister, Associate, Century 21 Masters. courtesy of Pillar9 System
- C$485,0003 bd3 ba1.3k sqft549 W Hillcrest Rd SW, Airdrie, AB T4B 4H6For SaleMLS ID #A2323641, Lena Shaidullina, Associate, Comox Realty. courtesy of Pillar9 System
- C$489,9993 bd3 ba1.4k sqft228 S Livingston Vw NE, Calgary, AB T3P 0Z9For SaleMLS ID #A2324648, Justin Quinsona, Associate, Exp Realty. courtesy of Pillar9 System
- C$522,5002 bd2 ba1.1k sqft5633 E 6th St SW, Calgary, AB T2V 5K9For SaleMLS ID #A2324188, Gina Arienzale, Associate, Cir Realty. courtesy of Pillar9 System
- C$464,9003 bd3 ba1.3k sqft140 W Walden Gate SE, Calgary, AB T2X 0P3For SaleMLS ID #A2319528, Deepain Nayyar, Associate, Royal Lepage Metro. courtesy of Pillar9 System
- C$539,0002 bd3 ba1.5k sqft1916 W 36th St SW #3, Calgary, AB T3E 2Y9For SaleMLS ID #A2317301, Justin Warthe, Associate, Real Broker. courtesy of Pillar9 System
- C$420,0003 bd3 ba1.5k sqft98 SW Copperstone Cmn SE, Calgary, AB T2Z 5E4For SaleMLS ID #A2321352, Amanda Brown, Associate, Cir Realty. courtesy of Pillar9 System
- C$449,0002 bd3 ba1.2k sqft203 NW Auburn Meadows Walk SE, Calgary, AB T3M 2E7For SaleMLS ID #A2318882, Mike Dreger, Associate, Century 21 Bamber Realty Ltd.. courtesy of Pillar9 System
- C$529,9002 bd3 ba1.2k sqft24 NW Aspen Hills Cmn SW, Calgary, AB T3H 0R7For SaleMLS ID #A2309969, Fiona Christiaansen, Associate, Re/Max Realty Professionals. courtesy of Pillar9 System
- C$550,0002 bd3 ba1.2k sqft153 S Ascot Point SW, Calgary, AB T3H 0X1For SaleMLS ID #A2325036, David Greenwood, Associate, Century 21 Bamber Realty Ltd.. courtesy of Pillar9 System
- C$614,9995 bd4 ba1.9k sqft100 N Cove Rise, Chestermere, AB T1X 1S7For SaleMLS ID #A2326317, Waleed Kaddoura, Associate, Lpt Realty. courtesy of Pillar9 System
