Welcome to this beautifully maintained townhome in the heart of vibrant Chestermere, offering comfort, functionality, and exceptional value — perfect for first-time buyers, downsizers, or investors alike! This bright and inviting home features a modern layout with 2 spacious bedrooms, 2.5 bathrooms, and a thoughtfully designed floorplan ideal for everyday living. The main floor welcomes you with an open and functional living space highlighted by updated vinyl plank flooring, fresh modern tones, and large windows that fill the home with natural light. The stylish kitchen is equipped with quartz countertops, ample cabinetry, and generous prep space, seamlessly connecting to the dining and living areas — perfect for entertaining or relaxing with family. A convenient 2-piece bathroom and direct access to the cozy backyard complete the main level. Upstairs, you’ll find a spacious primary bedroom featuring a private 4-piece ensuite, along with a second well-sized bedroom and an additional versatile bonus/family room space — ideal for a home office, kids’ area, or media room. Enjoy the convenience of 2 parking stalls and a family-friendly setting with a shared playground located just outside the backyard, creating the perfect environment for families and outdoor enjoyment. Recent updates including the brand-new furnace system provide added peace of mind and long-term value. Located close to schools, parks, shopping, restaurants, walking pathways, and just minutes from beautiful Chestermere Lake, this home offers the perfect balance of small-town charm and city convenience with easy access to Calgary. This is an incredible opportunity to own a stylish and affordable home in one of Chestermere’s growing communities. Book your private showing today!
For sale
C$319,900
140 W Cascades Pass, Chestermere, AB T1X 0K8
2beds
1,224sqft
Townhouse
Built in 2010
-- sqft lot
$-- Zestimate®
C$261/sqft
C$421/mo HOA
What's special
Bright and inviting homeModern layoutThoughtfully designed floorplanUpdated vinyl plank flooringFresh modern tonesStylish kitchenQuartz countertops
- 97 days
- 21
- 0
Zillow last checked:
Listing updated:
Listed by:
Pranshu Dixit, Associate,
D Gees Realty Inc.
Source: courtesy of Pillar9 System,MLS®#: A2316017 Originating MLS®#: Calgary
Originating MLS®#: CalgaryFacts & features
Interior
Bedrooms & bathrooms
- Bedrooms: 2
- Bathrooms: 3
- Full bathrooms: 2
- 1/2 bathrooms: 1
Bedroom
- Level: Second
- Dimensions: 8`3" x 12`7"
Other
- Level: Second
- Dimensions: 10`11" x 14`4"
Other
- Level: Main
- Dimensions: 4`10" x 4`8"
Other
- Level: Second
- Dimensions: 7`6" x 4`11"
Other
- Level: Second
- Dimensions: 5`8" x 7`8"
Dining room
- Level: Main
- Dimensions: 16`11" x 7`8"
Family room
- Level: Second
- Dimensions: 10`9" x 18`4"
Kitchen
- Level: Main
- Dimensions: 11`9" x 9`10"
Living room
- Level: Main
- Dimensions: 14`4" x 15`6"
Heating
- Central
Cooling
- Other
Appliances
- Included: Dishwasher, Dryer, Electric Cooktop, Microwave, Washer
- Laundry: In Unit
Features
- No Animal Home, No Smoking Home, Open Floorplan
- Flooring: Other
- Windows: Window Coverings
- Basement: Full
- Has fireplace: No
- Common walls with other units/homes: 2+ Common Walls
Interior area
- Total interior livable area: 1,224 sqft
Property
Parking
- Total spaces: 2
- Parking features: Assigned, Stall
Features
- Levels: Two,2 Storey
- Stories: 1
- Patio & porch: Deck, Front Porch, Patio
- Exterior features: Other, Private Entrance
- Fencing: None
Lot
- Features: Other
Details
- Parcel number: 57317597
- Zoning: R-3
Construction
Type & style
- Home type: Townhouse
- Property subtype: Townhouse
Materials
- Other
- Foundation: Other
- Roof: Other
Condition
- New construction: No
- Year built: 2010
Community & HOA
Community
- Features: Lake, Other, Park, Playground, Sidewalks, Street Lights
- Subdivision: Rainbow Falls
HOA
- Has HOA: Yes
- Amenities included: Park, Parking, Playground, Recreation Facilities
- Services included: Common Area Maintenance, Insurance, Maintenance Grounds, Professional Management, Reserve Fund Contributions, Snow Removal, Trash
- HOA fee: C$421 monthly
Location
- Region: Chestermere
Financial & listing details
- Price per square foot: C$261/sqft
- Date on market: 5/29/2026
- Inclusions: None
Price history
Price history is unavailable.
Public tax history
Tax history is unavailable.
Climate risks
Neighborhood: T1X
Nearby schools
GreatSchools rating
No schools nearby
We couldn't find any schools near this home.
- C$359,9003 bd3 ba1.2k sqft153 W Rainbow Falls Mnr, Chestermere, AB T1X0M3For Sale

- C$--3 bd4 ba-- sqft249 Rainbow Falls Mnr, Chestermere, AB T1X0M4Off Market
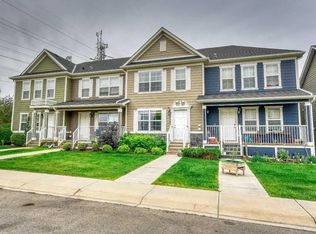
- C$699,9004 bd4 ba2.5k sqft243 W Westchester Blvd, Chestermere, AB T1X1S4For Sale

- C$805,0004 bd3 ba1.4k sqft941 W Chestermere Dr, Chestermere, AB T1X1B7For Sale

Similar homes
- C$350,0002 bd3 ba1.4k sqft124 Lavender Link, Chestermere, AB T1X 0E6For Sale
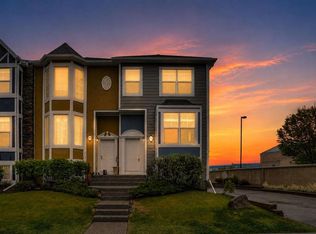 MLS ID #A2317229, Abe Elhage, Associate, Lpt Realty. courtesy of Pillar9 System
 - C$394,9003 bd3 ba1.4k sqft304 NE Rainbow Falls Dr, Chestermere, AB T1X 0E4For Sale
 MLS ID #A2341431, Gary Banipal, Associate, Real Broker. courtesy of Pillar9 System
 - C$375,0003 bd3 ba1.5k sqft111 N Rainbow Falls Gate #17, Chestermere, AB T1X 0Z4For Sale
 MLS ID #A2337527, Niki Mccracken, Associate Broker, Cir Realty. courtesy of Pillar9 System
 - C$369,9003 bd3 ba1.5k sqft111 W Rainbow Falls Gate #30, Chestermere, AB T1X 0Z4For Sale
 MLS ID #A2323260, Kevin Beutler, Associate, 2% Realty. courtesy of Pillar9 System
