Here is an amazing opportunity in The Brownstones of Rainbow Falls, this beautiful well maintained complex is in a prime location in Chestermere, with Schools and Shopping and easy access in and out. This home offers room for the whole family, the main floor features a large living room and dining room combo a great space to gather and entertain. The fully appointed kitchen will inspire the chef in the family with tons of cupboard space and room to create. There is a large balacony of the kitchen to enjoy the sunny days and tons of room for family BBQ's, the main floor has a 2 piece bathroom for your convenience. Upstairs you will find a massive primary bedroom with a large walk in closet, two additional bedrooms and a 5 piece bathroom. The walkout basement is partially finished, vinyl flooring has been installed as well as some framing, but still room to make it your own, on this level you can access your double detached garage and there is concrete patio here for additional outdoor space, a great place for the little ones to play. The home has had some upgrades in the last couple of years including, Washer (1 year) and Dryer (4 months), Fridge and Dishwasher both replaced in the last 3 years, and hot water tank less than 1 year. This amenities rich community has it all and with some cosmetic touches this home will be a stunner, at this price there is tons of opportunity to gain some “sweat equity” and make the space your own!
For sale
C$415,000
233 S Rainbow Falls Dr, Chestermere, AB T1X 0B1
3beds
1,455sqft
Townhouse
Built in 2007
-- sqft lot
$-- Zestimate®
C$285/sqft
C$390/mo HOA
What's special
Fully appointed kitchenTons of cupboard spaceMassive primary bedroomTwo additional bedroomsWalkout basement
- 85 days
- 7
- 0
Zillow last checked:
Listing updated:
Listed by:
Kelley Bidulka, Associate,
Cir Realty
Source: courtesy of Pillar9 System,MLS®#: A2320050 Originating MLS®#: Calgary
Originating MLS®#: CalgaryFacts & features
Interior
Bedrooms & bathrooms
- Bedrooms: 3
- Bathrooms: 2
- Full bathrooms: 1
- 1/2 bathrooms: 1
Other
- Level: Upper
- Dimensions: 13`11" x 14`6"
Bedroom
- Level: Upper
- Dimensions: 11`5" x 7`11"
Bedroom
- Level: Upper
- Dimensions: 10`11" x 9`8"
Other
- Level: Main
- Dimensions: 3`3" x 7`0"
Other
- Level: Upper
- Dimensions: 9`8" x 7`7"
Dining room
- Level: Main
- Dimensions: 7`0" x 11`11"
Family room
- Level: Basement
- Dimensions: 10`8" x 13`1"
Game room
- Level: Basement
- Dimensions: 15`7" x 10`2"
Game room
- Level: Basement
- Dimensions: 5`5" x 11`11"
Kitchen
- Level: Main
- Dimensions: 13`5" x 15`7"
Laundry
- Level: Basement
- Dimensions: 6`5" x 12`11"
Living room
- Level: Main
- Dimensions: 15`7" x 16`0"
Walk in closet
- Level: Upper
- Dimensions: 5`0" x 7`10"
Heating
- Forced Air, Natural Gas
Cooling
- None
Appliances
- Included: Dishwasher, Dryer, Garage Control(s), Microwave Hood Fan, Refrigerator, Stove(s), Washer
- Laundry: In Basement
Features
- High Ceilings, Kitchen Island, Pantry, See Remarks
- Flooring: Carpet, Linoleum, Vinyl
- Windows: Vinyl Windows
- Basement: Full
- Has fireplace: No
- Common walls with other units/homes: 2+ Common Walls
Interior area
- Total interior livable area: 1,455 sqft
- Finished area above ground: 1,455
- Finished area below ground: 714
Property
Parking
- Total spaces: 2
- Parking features: Alley Access, Double Garage Detached, Garage Door Opener
- Garage spaces: 2
- Has uncovered spaces: Yes
Features
- Levels: Two,2 Storey
- Stories: 1
- Patio & porch: Deck, Patio, See Remarks
- Exterior features: Other
- Fencing: None
Lot
- Features: Back Lane, Lawn, Street Lighting
Details
- Zoning: R-3
Construction
Type & style
- Home type: Townhouse
- Property subtype: Townhouse
Materials
- Brick, Wood Frame, Wood Siding
- Foundation: Concrete Perimeter
- Roof: Asphalt Shingle
Condition
- New construction: No
- Year built: 2007
Community & HOA
Community
- Features: Playground, Street Lights
- Subdivision: Rainbow Falls
HOA
- Has HOA: Yes
- Amenities included: None
- Services included: Common Area Maintenance, Insurance, Professional Management, Reserve Fund Contributions
- HOA fee: C$390 monthly
Location
- Region: Chestermere
Financial & listing details
- Price per square foot: C$285/sqft
- Date on market: 6/11/2026
- Inclusions: None
Price history
Price history is unavailable.
Public tax history
Tax history is unavailable.
Climate risks
Neighborhood: T1X
Nearby schools
GreatSchools rating
No schools nearby
We couldn't find any schools near this home.
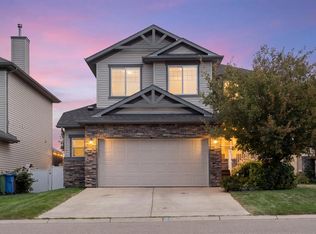
- C$644,9004 bd4 ba2k sqft408 W Rainbow Falls Way, Chestermere, AB T1X1S6For Sale
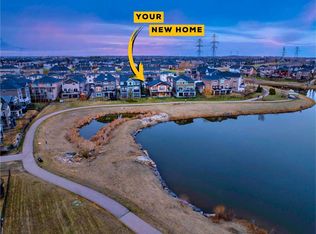
- C$699,9004 bd4 ba2.5k sqft243 W Westchester Blvd, Chestermere, AB T1X1S4For Sale

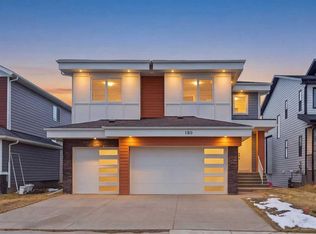
- C$850,0004 bd3 ba1.5k sqft136 N Rainbow Falls Gln, Chestermere, AB T1X0S5For Sale
- C$1,095,0004 bd4 ba3.2k sqft180 S Shore Vw, Chestermere, AB T1X2Y3For Sale
Similar homes
- C$399,0003 bd3 ba1.4k sqft179 W Rainbow Falls Dr, Chestermere, AB T1X 0A7For Sale
 MLS ID #A2309744, Colin Sloan, Associate, Cir Realty. courtesy of Pillar9 System
 - C$439,9002 bd2 ba1.4k sqft280 E Rainbow Falls Dr, Chestermere, AB T1X 0E4For Sale
 MLS ID #A2322080, Alexandru Popa, Associate, Real Broker. courtesy of Pillar9 System
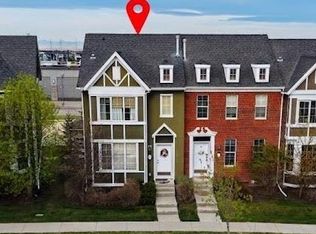
 - C$469,9903 bd4 ba1.4k sqft288 N Rainbow Falls Dr, Chestermere, AB T1X 0E4For Sale
 MLS ID #A2310075, Bhupinder Gill, Associate, Ko Realty Ltd.. courtesy of Pillar9 System
 - C$319,9002 bd3 ba1.2k sqft140 W Cascades Pass, Chestermere, AB T1X 0K8For Sale
 MLS ID #A2316017, Pranshu Dixit, Associate, D Gees Realty Inc.. courtesy of Pillar9 System
