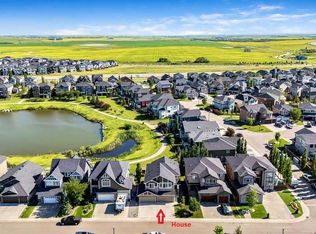
Welcome to the kind of home where family memories are made. Nestled on a quiet street just steps from the pond & picturesque walking paths in Rainbow Falls, this beautifully maintained home offers the perfect blend of space, comfort, and an unbeatable family-friendly location. Freshly painted and move-in ready, this fully developed home offers 5 bedrooms, 3.5 bathrooms, and a thoughtfully designed floor plan that adapts beautifully to every stage of family life. A charming front veranda welcomes you inside, where large windows fill the home with natural light, highlighting the wide-plank hardwood flooring, open-concept living spaces, and central A/C to keep you comfortable all summer long. The heart of the home is the stunning kitchen, featuring a massive quartz island, ceiling-height cabinetry, tiled backsplash, stainless steel appliances, and a walk-in pantry. Whether you're preparing weeknight dinners or hosting holiday celebrations, the spacious dining area easily accommodates a large family table, while the inviting living room offers the perfect place to gather around the cozy gas fireplace with views of the backyard. Practicality meets function with a convenient mudroom leading to the backyard and an oversized 24' x 24' heated detached garage. Upstairs, the bonus room creates the perfect second living area for movie nights, a children's playroom, or a home office. Three generously sized bedrooms include a relaxing primary retreat complete with a walk-in closet and a beautifully appointed ensuite featuring dual vanities. The upstairs laundry room offers everyday convenience with direct access to the ensuite. The fully developed basement provides exceptional flexibility for growing or multi-generational families, offering two additional bedrooms, a spacious rec room with a door for added privacy during those teenage years, and 4-piece bathroom complete with heated floors. Step outside to enjoy the expansive deck and oversized, fully fenced backyard on a generous 46’ wide lot - offering plenty of space for children to play, pets to roam, and family barbecues all summer long. You'll love being steps from the scenic walking paths that wind around the pond, waterfalls, and canal. With schools, parks, playgrounds, and a welcoming neighbourhood filled with young families, this is more than just a home - it's a lifestyle your family will love.
For sale
C$645,000
145 S Rainbow Falls Gln, Chestermere, AB T1X 0S5
5beds
1,875sqft
Single Family Residence
Built in 2014
4,791 Square Feet Lot
$-- Zestimate®
C$344/sqft
C$-- HOA
What's special
Thoughtfully designed floor planCharming front verandaWide-plank hardwood flooringOpen-concept living spacesStunning kitchenMassive quartz islandCeiling-height cabinetry
- 12 days |
- 37 |
- 5 |
Zillow last checked:
Listing updated:
Listed by:
Krista Bortoluzzi, Associate,
Century 21 Masters
Source: courtesy of Pillar9 System,MLS®#: A2327835 Originating MLS®#: Calgary
Originating MLS®#: CalgaryFacts & features
Interior
Bedrooms & bathrooms
- Bedrooms: 5
- Bathrooms: 4
- Full bathrooms: 3
- 1/2 bathrooms: 1
Other
- Level: Upper
- Dimensions: 12`9" x 13`0"
Bedroom
- Level: Upper
- Dimensions: 10`4" x 12`7"
Bedroom
- Level: Upper
- Dimensions: 10`0" x 10`5"
Bedroom
- Level: Basement
- Dimensions: 11`4" x 8`7"
Bedroom
- Level: Basement
- Dimensions: 11`3" x 9`1"
Other
- Level: Main
- Dimensions: 5`6" x 5`0"
Other
- Level: Upper
- Dimensions: 12`1" x 5`6"
Other
- Level: Basement
- Dimensions: 11`4" x 5`0"
Other
- Level: Upper
- Dimensions: 7`9" x 11`7"
Bonus room
- Level: Upper
- Dimensions: 10`11" x 18`11"
Dining room
- Level: Main
- Dimensions: 13`11" x 12`4"
Game room
- Level: Basement
- Dimensions: 15`2" x 12`10"
Kitchen
- Level: Main
- Dimensions: 11`0" x 12`4"
Laundry
- Level: Upper
- Dimensions: 7`7" x 7`10"
Living room
- Level: Main
- Dimensions: 13`10" x 15`2"
Heating
- Forced Air, Natural Gas
Cooling
- Central Air
Appliances
- Included: Dishwasher, Dryer, Electric Stove, Microwave Hood Fan, Refrigerator, Washer
- Laundry: Laundry Room, Upper Level
Features
- Built-in Features, Double Vanity, Kitchen Island, Pantry, Quartz Counters
- Flooring: Carpet, Hardwood
- Windows: Window Coverings
- Basement: Full
- Number of fireplaces: 1
- Fireplace features: Gas, Living Room
Interior area
- Total interior livable area: 1,875 sqft
- Finished area above ground: 1,874
- Finished area below ground: 831
Video & virtual tour
Property
Parking
- Total spaces: 2
- Parking features: Double Garage Detached, Heated Garage, Paved
- Garage spaces: 2
Features
- Levels: Two,2 Storey
- Stories: 1
- Patio & porch: Deck, Front Porch
- Exterior features: Private Yard
- Fencing: Fenced
- Frontage length: 14.02M 46`0"
Lot
- Size: 4,791 Square Feet
- Dimensions: 46 x 108 Foot
- Features: Back Lane, Low Maintenance Landscape, Rectangular Lot
Details
- Parcel number: 57474923
- Zoning: R1
Construction
Type & style
- Home type: SingleFamily
- Property subtype: Single Family Residence
Materials
- Vinyl Siding
- Foundation: Concrete Perimeter
- Roof: Asphalt Shingle
Condition
- New construction: No
- Year built: 2014
Community & HOA
Community
- Features: Playground
- Subdivision: Rainbow Falls
HOA
- Has HOA: No
Location
- Region: Chestermere
Financial & listing details
- Price per square foot: C$344/sqft
- Date on market: 7/9/2026
- Inclusions: Fridge, Stove, Microwave/Hoodfan, Dishwasher, Washer, Dryer, All Window Coverings, Garage Door Opener, Central Air Conditioner, Garage Heater (gas), Water Softener (as-is condition), Front Door Bell Camera, Front Camera
Krista Bortoluzzi, Associate
Krista Bortoluzzi, Associate
(403) 988-7053
By pressing Contact Agent, you agree that the real estate professional identified above may call/text you about your search, which may involve use of automated means and pre-recorded/artificial voices. You don't need to consent as a condition of buying any property, goods, or services. Message/data rates may apply. You also agree to our Terms of Use. Zillow does not endorse any real estate professionals. We may share information about your recent and future site activity with your agent to help them understand what you're looking for in a home.
Price history
Price history is unavailable.
Public tax history
Tax history is unavailable.
Climate risks
Neighborhood: T1X
Nearby schools
GreatSchools rating
No schools nearby
We couldn't find any schools near this home.
- C$645,0005 bd4 ba1.8k sqft145 Rainbow Falls Gln, Chestermere, AB T1X0S5For Sale

- C$974,9005 bd4 ba2.5k sqft148 N Rainbow Falls Gln, Chestermere, AB T1X0S5For Sale
- C$639,0005 bd4 ba1.8k sqft161 S Rainbow Falls Gln, Chestermere, AB T1X0S5For Sale

- C$489,9002 bd3 ba1.4k sqft456 NE Rainbow Falls Dr, Chestermere, AB T1X0L8For Sale

- C$645,0003 bd3 ba1.9k sqft201 S Rainbow Falls Gln, Chestermere, AB T1X0S6For Sale
- C$1,069,0005 bd3 ba1.8k sqft469 E Rainbow Falls Way, Chestermere, AB T1X1S5For Sale
- C$1,250,0005 bd4 ba3.5k sqft461 E Rainbow Falls Way, Chestermere, AB T1X1S5For Sale
- C$579,9002 bd3 ba1.8k sqft117 E Rainbow Falls Blvd, Chestermere, AB T1X0N6For Sale
Similar homes
- C$645,0005 bd4 ba1.8k sqft145 Rainbow Falls Gln, Chestermere, AB T1X 0S5For SaleCentury 21 Canada
- C$649,9005 bd4 ba1.7k sqft908 W Lakeview Dr, Chestermere, AB T1X 2N3For Sale
 MLS ID #A2324463, Jas Amrok, Broker, Amovista. courtesy of Pillar9 System
 - C$620,0004 bd4 ba1.7k sqft114 E Southshore Ct, Chestermere, AB T1X 2S2For Sale
 MLS ID #A2316894, Deesh Sadiaora, Associate, Exp Realty. courtesy of Pillar9 System
 - C$577,9353 bd3 ba1.6k sqft226 Chelsea Heath, Chestermere, AB T1X 2N5For Sale
 MLS ID #A2319262, Jatinder Singh, Associate, Urban-Realty.Ca. courtesy of Pillar9 System
 - C$615,0003 bd4 ba1.6k sqft134 N Prestwick Lndg SE, Calgary, AB T2Z 3S4For SaleMLS ID #A2329137, Chantel Gogowich, Associate, Cir Realty. courtesy of Pillar9 System
- C$749,0004 bd3 ba2.2k sqft432 S Dawson Cir, Chestermere, AB T1X 2R8For SaleMLS ID #A2321955, Sukh Singh, Associate, Prep Realty Inc.. courtesy of Pillar9 System
- C$869,9994 bd3 ba2.7k sqft265 N Sandpiper Blvd, Chestermere, AB T1X 0Y4For SaleMLS ID #A2320752, Harman Dhaliwal, Associate, Royal Lepage Blue Sky. courtesy of Pillar9 System
- C$599,9004 bd4 ba1.6k sqft277 S Saddlecrest Way NE, Calgary, AB T3J 5N3For SaleMLS ID #A2326945, Jaspreet Pandher, Associate, Zolo Realty. courtesy of Pillar9 System
- C$649,9004 bd4 ba1.5k sqft56 S Corner Meadows Park NE, Calgary, AB T3N 1J8For SaleMLS ID #A2326323, Roland Gjelaj, Associate, Exp Realty. courtesy of Pillar9 System
- C$640,0005 bd4 ba1.6k sqft483 S Lawthorn Way SE, Airdrie, AB T4A 3M8For SaleMLS ID #A2329389, Sarthak Sharma, Associate, Real Estate Professionals Inc.. courtesy of Pillar9 System
- C$645,0004 bd3 ba2k sqft28 S Elgin Vw SE, Calgary, AB T2Z 4Z6For SaleMLS ID #A2315678, Shilpa Dattani, Associate, Remax Innovations. courtesy of Pillar9 System
- C$629,9004 bd4 ba1.9k sqft85 E Masters St SE, Calgary, AB T3M 2R7For SaleMLS ID #A2324198, Krystal Rocamora, Associate, First Place Realty. courtesy of Pillar9 System
- C$649,9005 bd4 ba1.8k sqft571 E Seton Cir SE, Calgary, AB T3M 3G8For SaleMLS ID #A2319021, Elaine Pippi, Associate, Diamond Realty & Associates Ltd. courtesy of Pillar9 System
- C$499,9003 bd3 ba1.2k sqft188 S Waterford Path, Chestermere, AB T1X 2T9For SaleMLS ID #A2312923, Jill Conroy, Associate, Re/Max First. courtesy of Pillar9 System
- C$660,0004 bd4 ba1.6k sqft450 W Elgin Way SE, Calgary, AB T2Z 3Y6For SaleMLS ID #A2318217, Melissa Kost, Associate Broker, Cir Realty. courtesy of Pillar9 System
- C$659,9005 bd4 ba1.8k sqft535 E Seton Cir SE, Calgary, AB T3M 3G8For SaleMLS ID #A2319031, Elaine Pippi, Associate, Diamond Realty & Associates Ltd. courtesy of Pillar9 System
- C$637,5003 bd3 ba1.6k sqft115 S Huxland Rd NE, Calgary, AB T2A 5Z9New ConstructionMLS ID #A2321010, Harman Dhatt, Associate, Century 21 Bravo Realty. courtesy of Pillar9 System
- C$599,9994 bd3 ba1.7k sqft31 E Red Embers Ln NE, Calgary, AB T3N 0R2For SaleMLS ID #A2324690, Harsh Mishra, Associate, Exp Realty. courtesy of Pillar9 System
- C$725,0005 bd4 ba1.6k sqft63 N Saddlemont Cres NE, Calgary, AB T3J 4R7For SaleMLS ID #A2321312, Jasdev Dhillon, Associate, Real Broker. courtesy of Pillar9 System
- C$654,9004 bd4 ba1.4k sqft30 SW Evanscrest Hts NW, Calgary, AB T3P 0S3For SaleMLS ID #A2321726, Arun Wali, Associate, Real Broker. courtesy of Pillar9 System
