BACKING ONTO GREENSPACE & POND | WALKOUT LOWER LEVEL | TRIPLE ATTACHED GARAGE | 4 BEDROOMS | BONUS ROOM | Located in the sought-after RAINBOW FALLS community of CHESTERMERE, this home offers a welcoming neighbourhood with convenient access to PARKS, PATHWAYS, SCHOOLS and EVERYDAY AMENITIES. Step inside to a welcoming foyer that leads into the bright and inviting MAIN FLOOR, featuring 9-FOOT CEILINGS, HARDWOOD FLOORING and LARGE WINDOWS that bring in NATURAL LIGHT. The spacious LIVING ROOM features a GAS FIREPLACE, creating a comfortable place to gather with family and friends. The adjoining KITCHEN offers rich DARK CABINETRY, GRANITE COUNTERTOPS, a CENTRE ISLAND WITH BREAKFAST BAR and plenty of cabinet and counter space for meal preparation and casual dining. The DINING AREA overlooks the backyard, with direct access to the SPACIOUS UPPER DECK, making it easy to enjoy meals outdoors or entertain during the warmer months. MAIN-FLOOR LAUNDRY and a 2-pc bathroom complete this level. Upstairs, you'll find 3 BEDROOMS and a SPACIOUS BONUS ROOM, providing an additional family living area that's perfect for movie nights, relaxing or giving the kids their own space. The PRIMARY BEDROOM offers a comfortable retreat with a HUGE WALK-IN CLOSET and a SPACIOUS 5-PIECE ENSUITE featuring DOUBLE SINKS. Two additional bedrooms and a 4-PIECE MAIN BATHROOM complete the upper level. The FULLY DEVELOPED WALKOUT LOWER LEVEL adds even more flexibility, featuring a LARGE REC ROOM with plenty of space for a HOME THEATRE, GAMES AREA or additional family living space. 4TH BEDROOM offers flexibility for guests, or a dedicated home office, providing a quiet space to WORK FROM HOME. A convenient 3-PIECE BATHROOM completes this level. With 9-FOOT CEILINGS and DIRECT WALKOUT ACCESS to the LOWER PATIO and backyard, this level feels like a natural extension of the home. Outside, the BACKYARD is a real highlight. BACKING ONTO A POND AND GREENSPACE, the property offers a peaceful natural. Enjoy morning coffee on the UPPER DECK, summer barbecues with family and friends or a quiet evening relaxing on the LOWER PATIO. The FENCED BACKYARD provides room for kids and pets to enjoy the outdoors, while the nearby GREENSPACE AND PATHWAY offer opportunities to get outside and enjoy the neighbourhood. The TRIPLE ATTACHED GARAGE provides generous space for PARKING, STORAGE and all the extras that come with family life. Don't miss out!
For sale
C$749,900
197 NW Magenta Cres, Chestermere, AB T1X 0K9
4beds
2,011sqft
Single Family Residence
Built in 2011
5,662 Square Feet Lot
$-- Zestimate®
C$373/sqft
C$-- HOA
What's special
Walkout lower levelTriple attached garageWelcoming foyerHardwood flooringGas fireplaceAdjoining kitchenRich dark cabinetry
- 2 days
- 6
- 0
Zillow last checked:
Listing updated:
Listed by:
Marnie Campbell, Associate,
Re/Max First
Source: courtesy of Pillar9 System,MLS®#: A2354427 Originating MLS®#: Calgary
Facts & features
Interior
Bedrooms & bathrooms
- Bedrooms: 4
- Bathrooms: 4
- Full bathrooms: 3
- 1/2 bathrooms: 1
Other
- Level: Upper
- Dimensions: 14`3" x 13`1"
Bedroom
- Level: Upper
- Dimensions: 8`10" x 13`7"
Bedroom
- Level: Upper
- Dimensions: 10`0" x 9`9"
Bedroom
- Level: Lower
- Dimensions: 24`1" x 25`10"
Other
- Level: Main
- Dimensions: 6`2" x 6`11"
Other
- Level: Upper
- Dimensions: 8`4" x 4`11"
Other
- Level: Lower
- Dimensions: 6`7" x 7`7"
Other
- Level: Upper
- Dimensions: 11`2" x 13`5"
Dining room
- Level: Main
- Dimensions: 9`6" x 13`5"
Family room
- Level: Upper
- Dimensions: 15`3" x 17`6"
Kitchen
- Level: Main
- Dimensions: 12`6" x 13`6"
Laundry
- Level: Main
- Dimensions: 7`2" x 9`3"
Living room
- Level: Main
- Dimensions: 14`11" x 13`5"
Office
- Level: Lower
- Dimensions: 9`8" x 9`11"
Walk in closet
- Level: Upper
- Dimensions: 12`5" x 7`5"
Heating
- Forced Air, Natural Gas
Cooling
- Central Air
Appliances
- Included: Dishwasher, Dryer, Electric Stove, Microwave Hood Fan, Refrigerator, Washer
- Laundry: Main Level
Features
- Ceiling Fan(s), Kitchen Island
- Flooring: Carpet, Hardwood, Tile
- Windows: Window Coverings
- Basement: Full
- Number of fireplaces: 1
- Fireplace features: Gas
Interior area
- Total interior livable area: 2,011 sqft
- Finished area above ground: 2,011
- Finished area below ground: 766
Property
Parking
- Total spaces: 6
- Parking features: Garage - Attached
- Attached garage spaces: 3
Features
- Levels: Two,2 Storey
- Stories: 1
- Patio & porch: Deck
- Exterior features: Balcony
- Fencing: Fenced
- On waterfront: Yes
- Frontage length: 12.66M 41`6"
Lot
- Size: 5,662 Square Feet
- Features: Waterfront
Details
- Parcel number: 57317100
- Zoning: R-1
Construction
Type & style
- Home type: SingleFamily
- Property subtype: Single Family Residence
Materials
- Vinyl Siding, Wood Frame
- Foundation: Concrete Perimeter
- Roof: Asphalt Shingle
Condition
- New construction: No
- Year built: 2011
Community & HOA
Community
- Subdivision: Rainbow Falls
HOA
- Has HOA: No
Location
- Region: Chestermere
Financial & listing details
- Price per square foot: C$373/sqft
- Date on market: 11/6/2026
- Inclusions: .
Price history
Price history is unavailable.
Public tax history
Tax history is unavailable.
Climate risks
Neighborhood: T1X
Nearby schools
GreatSchools rating
No schools nearby
We couldn't find any schools near this home.
- C$349,9003 bd3 ba1.2k sqft153 W Rainbow Falls Mnr, Chestermere, AB T1X0M3For Sale
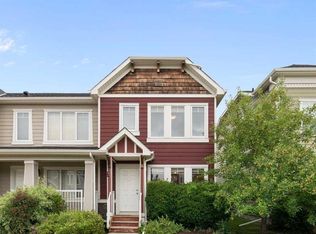
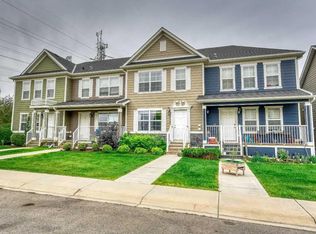
- C$749,9004 bd4 ba2.2k sqft108 W Rainbow Falls Row, Chestermere, AB T1X0N7For Sale

- C$619,0004 bd4 ba1.6k sqft210 NW Crimson Ln, Chestermere, AB T1X1S4For Sale

- C$--3 bd4 ba-- sqft249 Rainbow Falls Mnr, Chestermere, AB T1X0M4Off Market
Similar homes
- C$849,8884 bd4 ba2.3k sqft101 S Lavender Link, Chestermere, AB T1X 0E6For Sale
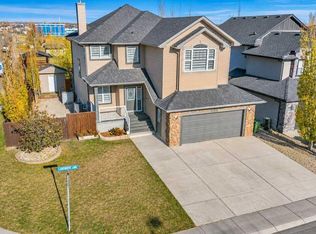 MLS ID #A2357018, Michelle Eldjarnson, Associate Broker, Re/Max Key. courtesy of Pillar9 System
- C$749,9004 bd4 ba2.1k sqft139 E Lavender Way, Chestermere, AB T1X 0B2For Sale
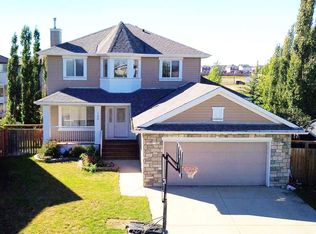 MLS ID #A2353772, Matthew Gonzales, Associate, Stonemere Real Estate Solutions. courtesy of Pillar9 System
- C$749,9004 bd4 ba2.2k sqft108 W Rainbow Falls Row, Chestermere, AB T1X 0N7For SaleMLS ID #A2352700, Neil Lauzon, Associate, Exp Realty. courtesy of Pillar9 System
- C$760,0005 bd4 ba2.5k sqft125 Seagreen Passage Psge, Chestermere, AB T1X 0G5For Sale
 MLS ID #A2350720, Aleksey Julanov, Associate, Re/Max First. courtesy of Pillar9 System
