Welcome to 139 Lavender Way! Tucked into the corner of a quiet cul-de-sac across from a playground, this four-bedroom home sits on a large lot with an expansive backyard framed by mature trees. The home offers over 2,100 sq. ft. above grade and over 2,900 sq. ft. of total finished living space. The covered front porch leads into a two-storey foyer! Upon entering be greeted with gleaming hardwood floors, and arched openings which carry through to the living room and its gas fireplace. Just off this space, French doors open to an office that can be closed away when work calls for a little privacy. For the Chef in the house, there is a gas cooktop and built in microwave and oven! The kitchen’s large island provides a natural gathering spot, surrounded by white cabinetry with glass-front uppers, plenty of counter space along with an abundance of cabinetry! There’s room to linger over a casual meal here, host a larger dinner in the separate dining room, or step through the sliding doors to eat outside on the covered deck. Upstairs, the primary bedroom opens to a spacious four-piece ensuite with a corner soaker tub and separate shower, while a walk-in closet keeps clothing neatly tucked away. Two additional bedrooms share an updated bathroom with a glass-enclosed tiled shower. The finished walkout basement offers another place to spend time together, with large windows overlooking the backyard and room to spread out between the family and recreation areas. There is even a gas stove to keep the area warm and cozy! A fourth bedroom has direct access to a three-piece bathroom with IN-FLOOR heat, making a very comfortable space for guests or family members. From this level, the lower deck leads straight into the yard. Mature evergreens and fruit trees frame the lawn, giving the backyard a sense of privacy while leaving plenty of open space to enjoy. The expansive covered deck above overlooks it all, and the firepit patio offers a place to settle in for the evening. Walking paths and the Chestermere Family Bike Park are just behind the property. There are two schools within walking distance along with shops and services! Central air conditioning keeps the home comfortable through summer, while the heated double attached garage is a welcome feature during the colder months. Roof shingles were replaced in 2017
For sale
C$749,900
139 E Lavender Way, Chestermere, AB T1X 0B2
4beds
2,103sqft
Single Family Residence
Built in 2006
8,276 Square Feet Lot
$-- Zestimate®
C$357/sqft
C$-- HOA
What's special
Across from a playgroundCovered front porchTwo-storey foyerGleaming hardwood floorsArched openingsGas cooktopSeparate dining room
- 14 hours
- 3
- 1
Zillow last checked:
Listing updated:
Listed by:
Matthew Gonzales, Associate,
Stonemere Real Estate Solutions,
Karen Gonzales, Associate,
Stonemere Real Estate Solutions
Source: courtesy of Pillar9 System,MLS®#: A2353772 Originating MLS®#: Calgary
Facts & features
Interior
Bedrooms & bathrooms
- Bedrooms: 4
- Bathrooms: 4
- Full bathrooms: 3
- 1/2 bathrooms: 1
Other
- Level: Upper
- Dimensions: 12`4" x 15`8"
Bedroom
- Level: Upper
- Dimensions: 10`8" x 13`11"
Bedroom
- Level: Upper
- Dimensions: 10`7" x 12`0"
Bedroom
- Level: Basement
- Dimensions: 10`10" x 11`10"
Other
- Level: Main
- Dimensions: 4`4" x 5`5"
Other
- Level: Upper
- Dimensions: 7`6" x 7`2"
Other
- Level: Basement
- Dimensions: 11`10" x 4`11"
Other
- Level: Upper
- Dimensions: 9`11" x 12`4"
Dining room
- Level: Main
- Dimensions: 20`0" x 9`4"
Other
- Level: Main
- Dimensions: 7`1" x 7`3"
Other
- Level: Basement
- Dimensions: 11`1" x 6`6"
Family room
- Level: Basement
- Dimensions: 11`11" x 16`1"
Other
- Level: Basement
- Dimensions: 9`8" x 9`5"
Game room
- Level: Basement
- Dimensions: 9`8" x 18`7"
Other
- Level: Main
- Dimensions: 19`6" x 15`5"
Living room
- Level: Main
- Dimensions: 10`2" x 17`1"
Office
- Level: Main
- Dimensions: 11`4" x 10`5"
Walk in closet
- Level: Upper
- Dimensions: 4`8" x 7`9"
Heating
- Radiant Floor, Fireplace(s), Forced Air, Natural Gas
Cooling
- Central Air
Appliances
- Included: Dishwasher, Garage Control(s), Gas Cooktop, Microwave, Oven-Built-In, Range Hood, Refrigerator, Washer/Dryer Stacked
- Laundry: In Basement
Features
- Breakfast Bar, Built-in Features, Ceiling Fan(s), Chandelier, Closet Organizers, High Ceilings, Kitchen Island, No Smoking Home, Pantry, Quartz Counters, Recessed Lighting, Separate Entrance, Soaking Tub, Storage, Tankless Hot Water, Track Lighting, Walk-In Closet(s)
- Flooring: Carpet, Hardwood, Tile
- Doors: French Doors
- Windows: Window Coverings
- Basement: Full
- Number of fireplaces: 1
- Fireplace features: Gas, Gas Log, Mantle, Tile
Interior area
- Total interior livable area: 2,103 sqft
- Finished area above ground: 2,103
- Finished area below ground: 810
Video & virtual tour
Property
Parking
- Total spaces: 4
- Parking features: Double Garage Attached
- Attached garage spaces: 2
Features
- Levels: Two,2 Storey
- Stories: 1
- Patio & porch: Deck, Front Porch, Pergola
- Exterior features: Fire Pit, Garden, Lighting, Private Entrance, Private Yard, Rain Gutters
- Fencing: Fenced
- Frontage length: 9.99M 32`9"
Lot
- Size: 8,276 Square Feet
- Features: Backs on to Park/Green Space, Cul-De-Sac, Fruit Trees/Shrub(s), Many Trees, Pie Shaped Lot, Private, Underground Sprinklers
Details
- Parcel number: 57315423
- Zoning: R-1 - Residential Single
Construction
Type & style
- Home type: SingleFamily
- Property subtype: Single Family Residence
Materials
- Stone, Vinyl Siding
- Foundation: Concrete Perimeter
- Roof: Asphalt Shingle
Condition
- New construction: No
- Year built: 2006
Community & HOA
Community
- Features: Clubhouse, Fishing, Golf, Lake, Park, Playground, Sidewalks, Street Lights
- Subdivision: Rainbow Falls
HOA
- Has HOA: No
Location
- Region: Chestermere
Financial & listing details
- Price per square foot: C$357/sqft
- Date on market: 10/23/2026
- Inclusions: Gemstone Lighting, Underground Sprinkler System, Garage Heater, Fire Pit, Fridge in Garage, Gas Stove in Basement
Price history
Price history is unavailable.
Public tax history
Tax history is unavailable.
Climate risks
Neighborhood: T1X
Nearby schools
GreatSchools rating
No schools nearby
We couldn't find any schools near this home.
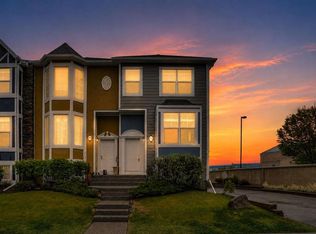
- C$2,1002 bd3 ba1.5k sqft136 Lavender Link, Chestermere, AB T1X0E6For Rent

- C$350,0002 bd3 ba1.4k sqft124 Lavender Link, Chestermere, AB T1X0E6For Sale
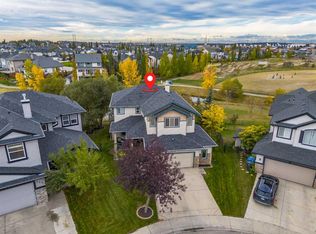
- C$775,0004 bd4 ba2.2k sqft199 NE Lavender Way, Chestermere, AB T1X0B2For Sale

- C$800,0004 bd4 ba2.3k sqft131 N West Creek Mdw, Chestermere, AB T1X1T2For Sale
Similar homes
- C$800,0004 bd4 ba2.3k sqft131 N West Creek Mdw, Chestermere, AB T1X 1T2For SaleMLS ID #A2353645, Justin Havre, Associate, Exp Realty. courtesy of Pillar9 System
- C$775,0004 bd4 ba2.2k sqft199 NE Lavender Way, Chestermere, AB T1X 0B2For SaleMLS ID #A2336539, Zach Terlier, Associate, Real Broker. courtesy of Pillar9 System
- C$749,9004 bd4 ba2.2k sqft108 W Rainbow Falls Row, Chestermere, AB T1X 0N7For Sale
 MLS ID #A2352700, Neil Lauzon, Associate, Exp Realty. courtesy of Pillar9 System
- C$829,9004 bd3 ba1.3k sqft124 W Creek Gln, Chestermere, AB T1X 1P8For Sale
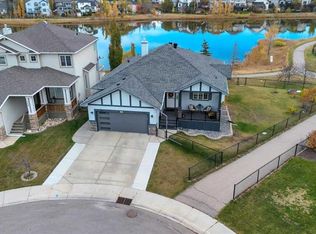 MLS ID #A2353358, Michelle Eldjarnson, Associate Broker, Re/Max Key. courtesy of Pillar9 System
