Beautifully custom-built & extensively upgraded, this Morrison Homes walk-out bungalow is perfectly situated on a desirable south-facing golf course lot. Showcasing pride of ownership inside & out, this lovingly maintained home offers an outstanding blend of comfort, quality, & lifestyle. The bright, open-concept main floor features vaulted ceilings, gorgeous hardwood flooring & an abundance of natural light. The beautifully designed kitchen boasts granite countertops, raised breakfast bar, upgraded cabinetry & stylish lighting & plumbing fixtures. A 3-sided gas fireplace creates a warm, inviting atmosphere between the dining nook & adjoining great room. Custom stained-glass windows add a distinctive touch of character, complemented by the sunny south exposure. A separate, spacious formal dining room provides the perfect setting for larger family gatherings. The primary bedroom features a recently upgraded 4-piece ensuite. The 2nd bedroom includes a built-in Murphy bed, offering excellent flexibility for guests or a home office. The additional 4-piece bathroom was remodelled in 2017 with a fully tiled, 5’ walk-in shower. The laundry room completes this level. Sara Bella blinds throughout the main floor add the perfect finishing touch. Step through the garden door onto the oversized deck with 2 awnings & take in the beautifully landscaped yard & picturesque views of the manicured golf course. It’s the perfect setting for morning coffee, outdoor dining, or relaxing in the sunshine. The fully developed walk-out lower level offers an abundance of additional living & entertaining space, featuring a generous family room, wet bar, games room (pool table, accessories & dart board included), guest bedroom, hobby/craft room, 4-piece bathroom, ample utility & storage. Garden door leads to a stunning brick & stone patio & gorgeous backyard. The double attached garage is fully finished with an epoxy-coated floor & electric space heater. Additional upgrades include: new 50-year rubber shingles & maintenance-free exterior trim; central air conditioning; six-zone irrigation system; triple-pane, Low-E all weather windows in 2017; new high-efficiency furnace in 2021; upgraded fridge (water & ice dispenser) & dishwasher approx 2023. Ideally located minutes to many shops & restaurants & beach activities of Chestermere Lake, this wonderful home also offers a convenient commute to Calgary, Costco & YYC. Smoke-free & pet-free, this exceptional home is move-in ready with immediate possession available! The current owners have cherished this special home but, after 33 wonderful years, are moving out of the area to be closer to family. A beautiful home, an outstanding location & exceptional value — this is golf course living at its best! Note: Lakeside Golf Club, recently purchased by the City of Chestermere, is expected to be operated, managed, and maintained as a public and semi-private golf course.
For sale
C$725,000
103 N Lakeside Greens Ct, Chestermere, AB T1X 1C7
3beds
1,513sqft
Single Family Residence
Built in 1993
6,969 Square Feet Lot
$-- Zestimate®
C$479/sqft
C$-- HOA
What's special
Beautifully custom-builtExtensively upgradedBright open-concept main floorVaulted ceilingsGorgeous hardwood flooringAbundance of natural lightBeautifully designed kitchen
- 3 days
- 9
- 0
Zillow last checked:
Listing updated:
Listed by:
Grant Hunter, Associate,
The Home Hunters Real Estate Group Ltd.,
Steve Hunter, Associate,
The Home Hunters Real Estate Group Ltd.
Source: courtesy of Pillar9 System,MLS®#: A2353102 Originating MLS®#: Calgary
Facts & features
Interior
Bedrooms & bathrooms
- Bedrooms: 3
- Bathrooms: 3
- Full bathrooms: 3
Other
- Level: Main
- Dimensions: 12`0" x 18`8"
Bedroom
- Level: Main
- Dimensions: 10`5" x 12`1"
Bedroom
- Level: Lower
- Dimensions: 8`0" x 10`8"
Other
- Level: Main
- Dimensions: 4`10" x 9`2"
Other
- Level: Lower
- Dimensions: 8`0" x 5`0"
Other
- Level: Main
- Dimensions: 8`1" x 4`10"
Breakfast nook
- Level: Main
- Dimensions: 9`8" x 10`1"
Den
- Level: Lower
- Dimensions: 13`6" x 8`4"
Dining room
- Level: Main
- Dimensions: 11`0" x 12`0"
Family room
- Level: Lower
- Dimensions: 24`3" x 15`0"
Other
- Level: Lower
- Dimensions: 18`0" x 9`7"
Game room
- Level: Lower
- Dimensions: 16`3" x 14`10"
Great room
- Level: Main
- Dimensions: 12`7" x 16`7"
Kitchen
- Level: Main
- Dimensions: 11`8" x 10`4"
Laundry
- Level: Main
- Dimensions: 7`0" x 5`7"
Walk in closet
- Level: Main
- Dimensions: 8`1" x 5`2"
Heating
- Forced Air
Cooling
- Central Air
Appliances
- Included: Bar Fridge, Dryer, Garage Control(s), Microwave Hood Fan, Refrigerator, Stove(s), Washer
- Laundry: Laundry Room, Main Level
Features
- Breakfast Bar, Central Vacuum, Granite Counters, No Animal Home, No Smoking Home, Open Floorplan, Vaulted Ceiling(s), Wet Bar
- Flooring: Carpet, Hardwood
- Windows: Window Coverings
- Basement: Full
- Number of fireplaces: 2
- Fireplace features: Gas, Great Room, Recreation Room
Interior area
- Total interior livable area: 1,513 sqft
- Finished area above ground: 1,513
- Finished area below ground: 1,480
Property
Parking
- Total spaces: 4
- Parking features: Double Garage Attached
- Attached garage spaces: 2
Features
- Levels: One
- Stories: 1
- Patio & porch: Deck, Patio
- Exterior features: Awning(s)
- Fencing: Fenced
- Frontage length: 16.30M 53`6"
Lot
- Size: 6,969 Square Feet
- Features: Irregular Lot, Landscaped, Level, No Neighbours Behind, On Golf Course
Details
- Parcel number: 57309618
- Zoning: R-1
Construction
Type & style
- Home type: SingleFamily
- Architectural style: Bungalow
- Property subtype: Single Family Residence
Materials
- Stone, Stucco, Wood Frame
- Foundation: Concrete Perimeter
- Roof: Rubber
Condition
- New construction: No
- Year built: 1993
Community & HOA
Community
- Features: Golf, Lake, Park
- Subdivision: Lakeside Greens
HOA
- Has HOA: No
Location
- Region: Chestermere
Financial & listing details
- Price per square foot: C$479/sqft
- Date on market: 10/20/2026
- Date available: 11/16/2026
- Inclusions: 4 stained-glass windows, Murphy bed & mattress, alarm system (owned outright, monitoring $60/mo can be assumed), storage room shelving, pool table & access, dart board, garage workbench, shelving & electric heater, automatic yard lights.
Price history
Price history is unavailable.
Public tax history
Tax history is unavailable.
Climate risks
Neighborhood: T1X
Nearby schools
GreatSchools rating
No schools nearby
We couldn't find any schools near this home.
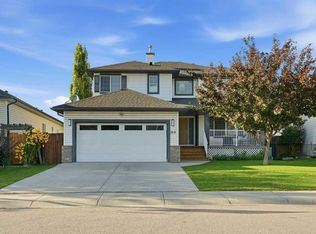
- C$739,9005 bd4 ba2.5k sqft168 S West Creek Cres, Chestermere, AB T1X1H3For Sale
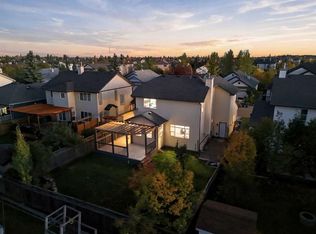
- C$678,8884 bd3 ba2.1k sqft140 S West Creek Pond, Chestermere, AB T1X1H4For Sale
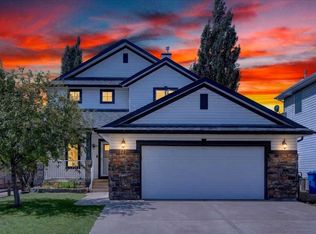
- C$650,0004 bd3 ba2.3k sqft121 E Springmere Rd, Chestermere, AB T1X1R4For Sale
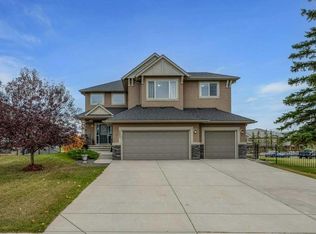
- C$879,8005 bd4 ba2.4k sqft303 NE Lakeside Greens Dr, Chestermere, AB T1X1C6For Sale
Similar homes
- C$719,0004 bd4 ba2.2k sqft264 S Willowmere Close, Chestermere, AB T1X 1S3For Sale
 MLS ID #A2348950, Henry Nguyen, Associate, Cir Realty. courtesy of Pillar9 System
- C$635,0003 bd3 ba2.2k sqft118 N Lakeview Shrs, Chestermere, AB T1X 1H1For Sale
 MLS ID #A2341998, Donald Montpetit, Associate, Exp Realty. courtesy of Pillar9 System
- C$668,8005 bd4 ba2.2k sqft169 W Creek Blvd, Chestermere, AB T1X 1P5For Sale
 MLS ID #A2342622, Gary Banipal, Associate, Real Broker. courtesy of Pillar9 System
- C$775,0004 bd4 ba2.2k sqft199 NE Lavender Way, Chestermere, AB T1X 0B2For Sale
 MLS ID #A2336539, Zach Terlier, Associate, Real Broker. courtesy of Pillar9 System
