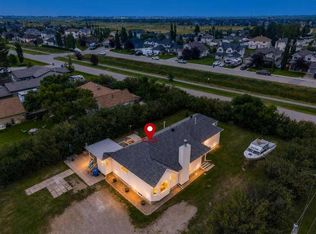
*OPEN HOUSES - Saturday, October 17, 3-5PM and Sunday, October 18, 3-5PM. WELCOME HOME to this spacious bungalow, perfectly situated on an impressive ¼-acre lot in the heart of Langdon! Offering approximately 1,700 sq. ft. on the main level, plus a fully developed basement, this inviting home provides an abundance of space for families to gather, grow and make it their own. Step inside and appreciate the warmth and character of the home with bamboo flooring throughout the main living areas. The bright and spacious living area features vaulted ceilings, skylights and a beautiful stone-faced gas fireplace, creating a welcoming setting for everyday living and entertaining. Large windows overlook the mature backyard, while air conditioning adds comfort during the warmer months. The kitchen features marble countertops, ample cabinetry, generous prep space, a reverse osmosis water filtration system and a gas hookup for a stove, with matching marble countertops in the bathroom adding a cohesive touch throughout the home. The adjoining dining area provides an easy flow for everyday family life and entertaining. The main level offers three bedrooms, including a generously sized primary bedroom, a comfortable second bedroom and a versatile third bedroom with bay windows that could also serve as a home office or reading room. A full bathroom and an additional half bath complete the main-level bathroom layout. Warm wood accents and natural light add character throughout, while the bungalow design keeps your principal living spaces conveniently on one level. The sunny, enclosed sunroom provides a lovely spot to enjoy your morning tea, unwind with a book or take in views of the backyard. Downstairs, the fully developed basement significantly expands the home’s living space. A large recreation/family room, additional bedroom and full bathroom provide flexibility for guests, hobbies, a home office, games or a fitness area. Set on approximately ¼ acre, the generous yard is surrounded by mature trees and established landscaping. The expansive rear deck features a natural gas BBQ hookup, making outdoor entertaining easy. An underground irrigation system installed in 2021 serves both the front and back yards, with programmable controls and a rain sensor to help maintain the established landscaping. Additional features include a double attached garage, central vacuum system and generous storage, along with a driveway replaced approximately three years ago, a hot water tank installed in 2025 and a new sump pump installed in 2026 round out this inviting property. Located in the welcoming community of Langdon, this home offers the space and relaxed lifestyle of small-town living while remaining within convenient reach of Calgary.
For sale
C$625,000
50 4th St SE, Rocky View County, AB T0J 1X1
4beds
1,715sqft
Single Family Residence
Built in 1998
0.25 Acres Lot
$-- Zestimate®
C$364/sqft
C$-- HOA
What's special
Fully developed basementVaulted ceilingsBeautiful stone-faced gas fireplaceAir conditioningKitchen features marble countertopsAmple cabinetryGenerous prep space
- 11 days
- 36
- 4
Zillow last checked:
Listing updated:
Listed by:
Justin Havre, Associate,
Exp Realty,
Marilou Evangelista, Associate,
Exp Realty
Source: courtesy of Pillar9 System,MLS®#: A2349842 Originating MLS®#: Calgary
Facts & features
Interior
Bedrooms & bathrooms
- Bedrooms: 4
- Bathrooms: 3
- Full bathrooms: 2
- 1/2 bathrooms: 1
Other
- Level: Main
- Dimensions: 17`0" x 19`0"
Bedroom
- Level: Main
- Dimensions: 10`0" x 11`1"
Bedroom
- Level: Main
- Dimensions: 10`0" x 12`0"
Bedroom
- Level: Basement
- Dimensions: 8`10" x 16`2"
Other
- Level: Main
- Dimensions: 4`9" x 5`0"
Other
- Level: Main
- Dimensions: 7`0" x 14`8"
Other
- Level: Basement
- Dimensions: 8`9" x 10`0"
Dining room
- Level: Main
- Dimensions: 9`0" x 12`6"
Other
- Level: Main
- Dimensions: 5`0" x 7`6"
Family room
- Level: Basement
- Dimensions: 21`10" x 25`4"
Flex space
- Level: Basement
- Dimensions: 15`5" x 25`6"
Other
- Level: Basement
- Dimensions: 8`8" x 10`2"
Kitchen
- Level: Main
- Dimensions: 13`0" x 15`2"
Laundry
- Level: Main
- Dimensions: 9`8" x 10`0"
Living room
- Level: Main
- Dimensions: 13`7" x 17`10"
Heating
- Forced Air, Natural Gas, Space Heater
Cooling
- Central Air
Appliances
- Included: Dishwasher, Dryer, Electric Stove, Freezer, Garage Control(s), Microwave, Range Hood, Refrigerator, Washer, Wine Refrigerator
- Laundry: Laundry Room, Main Level
Features
- Central Vacuum, High Ceilings, Natural Woodwork, Open Floorplan, Pantry, See Remarks, Sump Pump(s), Vaulted Ceiling(s), Walk-In Closet(s)
- Flooring: Carpet, Ceramic Tile, Wood
- Windows: Skylight(s), Vinyl Windows, Window Coverings
- Basement: Full
- Number of fireplaces: 1
- Fireplace features: Gas, Living Room, Mantle, Stone
Interior area
- Total interior livable area: 1,715 sqft
- Finished area above ground: 1,715
- Finished area below ground: 1,698
Property
Parking
- Total spaces: 6
- Parking features: Double Garage Attached, Driveway, Garage Door Opener, Garage Faces Front
- Attached garage spaces: 2
- Has uncovered spaces: Yes
Features
- Levels: One
- Stories: 1
- Patio & porch: Deck, Front Porch
- Exterior features: BBQ gas line, Private Entrance, Private Yard
- Fencing: Fenced
- Frontage length: 29.44M 96`7"
Lot
- Size: 0.25 Acres
- Features: Back Yard, Backs on to Park/Green Space, Few Trees, Front Yard, Landscaped, Lawn, Level, No Neighbours Behind, Rectangular Lot, Underground Sprinklers
Details
- Parcel number: 113157718
- Zoning: HR
Construction
Type & style
- Home type: SingleFamily
- Architectural style: Bungalow
- Property subtype: Single Family Residence
Materials
- Vinyl Siding, Wood Frame
- Foundation: Concrete Perimeter
- Roof: Asphalt Shingle
Condition
- New construction: No
- Year built: 1998
Community & HOA
Community
- Features: Clubhouse, Golf, Park, Playground
- Subdivision: NONE
HOA
- Has HOA: No
Location
- Region: Rocky View County
Financial & listing details
- Price per square foot: C$364/sqft
- Date on market: 10/8/2026
- Inclusions: TV and speaker in Living Room, TV in Primary Bedroom
Price history
Price history is unavailable.
Public tax history
Tax history is unavailable.
Climate risks
Neighborhood: T0J
Nearby schools
GreatSchools rating
No schools nearby
We couldn't find any schools near this home.
- C$719,9004 bd4 ba1.4k sqft27 SE Lloyd Cres NE, Rocky View County, AB T0J1X1For Sale

- C$600,0003 bd3 ba1.4k sqft1 E Crilly Close NE, Rocky View County, AB T0J1X1For Sale

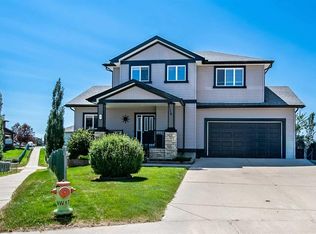
- C$639,9005 bd4 ba1.6k sqft12 S Welshimer Cres NE, Rocky View County, AB T0J1X1For Sale

- C$650,0004 bd3 ba1.7k sqft8 W Whitney St NE, Rocky View County, AB T0J1X1For Sale
Similar homes
- C$650,0004 bd3 ba1.7k sqft8 W Whitney St NE, Rocky View County, AB T0J 1X1For SaleMLS ID #A2342780, Justin Havre, Associate, Exp Realty. courtesy of Pillar9 System
- C$719,9004 bd4 ba1.4k sqft27 SE Lloyd Cres NE, Rocky View County, AB T0J 1X1For SaleMLS ID #A2342771, April Isaac, Associate, One Percent Realty. courtesy of Pillar9 System
- C$629,9003 bd3 ba1.4k sqft541 S Boulder Creek Grn SE, Rocky View County, AB T0J 1X3For Sale
 MLS ID #A2350061, Tamara Desjardins, Associate, Cir Realty. courtesy of Pillar9 System
- C$745,0005 bd4 ba1.9k sqft13 N Dain Pl NW, Rocky View County, AB T0J 1X2For Sale
 MLS ID #A2349762, Cory Smith, Associate, Re/Max Landan Real Estate. courtesy of Pillar9 System
