Welcome to 125 Copeland Close, a truly special home that has been lovingly cared for by the same family who built it. Situated on a massive, beautifully landscaped sunshine lot, this 1,523 sq. ft. home offers an exceptional combination of thoughtful design, quality upgrades and incredible indoor and outdoor living spaces. Step inside to a bright and welcoming main floor featuring new hardwood flooring, fresh paint and a versatile office conveniently located near the front entrance. The bright kitchen has a solar light and features brand-new Formica counter tops, a large-basin stainless steel sink and new faucet, gas stove with 220V power behind it, built-in microwave, dishwasher, trash compactor and a one-year-old fridge/freezer. The spacious walk-in pantry includes an upright freezer. Four island bar stools are also included. The main floor offers the convenience of laundry with a new washer and dryer, plus a 3-piece bathroom with direct access to the over-sized attached garage. The primary bedroom features a walk-in closet and direct access to one of two beautiful sun rooms. Outside is where this property truly shines. Enjoy the large front porch, massive covered rear deck and two sun rooms, creating an incredible extension of the home's living space. The backyard is beautifully landscaped and features a fire pit on a 23-foot circular concrete pad, natural gas BBQ included, two 1,000-litre rain collection tanks and a custom-built shed. The fully developed basement adds even more living space with two bedrooms, each featuring custom touches, plus a large 4-piece bathroom. A dedicated craft room provides the perfect space for hobbies, while the large family room offers a wet bar, bar fridge and one of two natural gas fireplaces. The over-sized attached garage is exceptionally functional with built-in cabinetry, 220 V wiring and a counter top workspace. Additional updates include a brand-new hot water tank installed May 2026, and a brand new Air Conditioner installed August 2026. This is more than a house—it is a home that has been cherished, thoughtfully maintained and enhanced over the years. A rare opportunity to own a property with this much space, functionality and pride of ownership in the heart of Langdon.
For sale
C$749,999
125 Copeland Close NE, Rocky View County, AB T0J 1X2
3beds
1,523sqft
Single Family Residence
Built in 2006
9,147 Square Feet Lot
$-- Zestimate®
C$492/sqft
C$-- HOA
What's special
New hardwood flooringBrand-new formica counter topsBuilt-in microwaveTrash compactorLarge front porchMassive covered rear deckNatural gas bbq included
- 48 days
- 7
- 0
Zillow last checked:
Listing updated:
Listed by:
Amie Droit, Associate,
Real Broker
Source: courtesy of Pillar9 System,MLS®#: A2341228 Originating MLS®#: Calgary
Originating MLS®#: CalgaryFacts & features
Interior
Bedrooms & bathrooms
- Bedrooms: 3
- Bathrooms: 3
- Full bathrooms: 3
Other
- Level: Main
- Dimensions: 13`5" x 17`0"
Bedroom
- Level: Lower
- Dimensions: 11`11" x 12`8"
Bedroom
- Level: Lower
- Dimensions: 10`6" x 12`7"
Other
- Level: Main
- Dimensions: 5`6" x 11`0"
Other
- Level: Lower
- Dimensions: 9`7" x 9`9"
Other
- Level: Main
- Dimensions: 5`11" x 17`0"
Dining room
- Level: Main
- Dimensions: 13`4" x 10`7"
Other
- Level: Main
- Dimensions: 7`1" x 11`2"
Family room
- Level: Lower
- Dimensions: 18`4" x 15`1"
Flex space
- Level: Lower
- Dimensions: 11`4" x 12`6"
Other
- Level: Lower
- Dimensions: 5`8" x 11`5"
Game room
- Level: Lower
- Dimensions: 16`4" x 12`8"
Kitchen
- Level: Main
- Dimensions: 12`7" x 11`8"
Laundry
- Level: Main
- Dimensions: 7`4" x 5`0"
Living room
- Level: Main
- Dimensions: 14`11" x 15`3"
Mud room
- Level: Main
- Dimensions: 4`0" x 7`0"
Office
- Level: Main
- Dimensions: 12`7" x 8`11"
Pantry
- Level: Main
- Dimensions: 4`10" x 9`5"
Storage
- Level: Lower
- Dimensions: 2`9" x 12`3"
Storage
- Level: Lower
- Dimensions: 7`2" x 3`5"
Other
- Level: Main
- Dimensions: 14`5" x 24`5"
Other
- Level: Main
- Dimensions: 14`6" x 10`8"
Walk in closet
- Level: Main
- Dimensions: 4`1" x 9`7"
Heating
- Fireplace(s), Forced Air, Natural Gas
Cooling
- Central Air
Appliances
- Included: Bar Fridge, Dishwasher, Dryer, Freezer, Gas Oven, Microwave, Range Hood, Refrigerator, Trash Compactor, Washer
- Laundry: Main Level
Features
- Bar, Bookcases, Built-in Features, Ceiling Fan(s), No Smoking Home, Open Floorplan, Storage, Vaulted Ceiling(s), Walk-In Closet(s)
- Flooring: Carpet, Subfloor, Hardwood, Laminate, Linoleum, Tile
- Windows: Skylight(s), Window Coverings
- Basement: Full
- Number of fireplaces: 2
- Fireplace features: Family Room, Gas, Great Room
Interior area
- Total interior livable area: 1,523 sqft
- Finished area above ground: 1,523
Property
Parking
- Total spaces: 2
- Parking features: Double Garage Attached
- Attached garage spaces: 2
Features
- Levels: One
- Stories: 1
- Entry location: Ground
- Patio & porch: Deck, Enclosed, See Remarks
- Exterior features: Barbecue, BBQ gas line, Fire Pit, Garden, Private Yard, Rain Barrel/Cistern(s)
- Fencing: Fenced
- Frontage length: 6.14M 20`2"
Lot
- Size: 9,147 Square Feet
- Features: Back Yard, Front Yard, Garden, Landscaped, Lawn, Paved
Details
- Parcel number: 113093407
- Zoning: R1
Construction
Type & style
- Home type: SingleFamily
- Architectural style: Bungalow
- Property subtype: Single Family Residence
Materials
- Vinyl Siding
- Foundation: Concrete Perimeter
- Roof: Shingle
Condition
- New construction: No
- Year built: 2006
Community & HOA
Community
- Subdivision: NONE
HOA
- Has HOA: No
Location
- Region: Rocky View County
Financial & listing details
- Price per square foot: C$492/sqft
- Date on market: 9/1/2026
- Inclusions: Some furniture in the sun rooms, See remarks
Price history
Price history is unavailable.
Public tax history
Tax history is unavailable.
Climate risks
Neighborhood: T0J
Nearby schools
GreatSchools rating
No schools nearby
We couldn't find any schools near this home.
- C$750,0006 bd3 ba1.6k sqft17 Dain Pl NW, Rocky View County, AB T0J1X2For Sale

- C$745,0005 bd4 ba1.9k sqft13 N Dain Pl NW, Rocky View County, AB T0J1X2For Sale
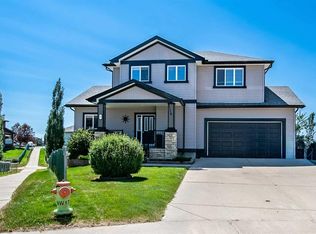
- C$765,0004 bd4 ba2.4k sqft54 W Thomas St NW, Rocky View County, AB T0J1X2For Sale
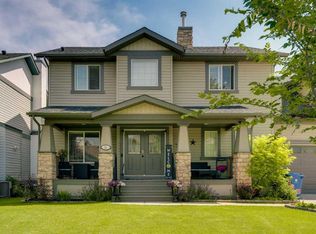
- C$749,0003 bd3 ba2k sqft24 S Brander Ave NW, Rocky View County, AB T0J1X2For Sale
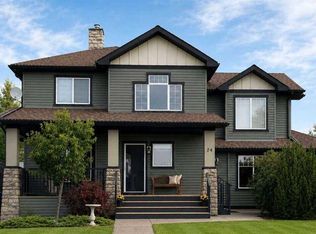
Similar homes
- C$745,0005 bd4 ba1.9k sqft13 N Dain Pl NW, Rocky View County, AB T0J 1X2For SaleMLS ID #A2349762, Cory Smith, Associate, Re/Max Landan Real Estate. courtesy of Pillar9 System
- C$719,9004 bd4 ba1.4k sqft27 SE Lloyd Cres NE, Rocky View County, AB T0J 1X1For Sale
 MLS ID #A2342771, April Isaac, Associate, One Percent Realty. courtesy of Pillar9 System
 - C$625,0004 bd3 ba1.7k sqft50 4th St SE, Rocky View County, AB T0J 1X1For Sale
 MLS ID #A2349842, Justin Havre, Associate, Exp Realty. courtesy of Pillar9 System
 - C$650,0004 bd3 ba1.7k sqft8 W Whitney St NE, Rocky View County, AB T0J 1X1For Sale
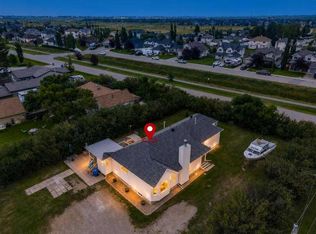 MLS ID #A2342780, Justin Havre, Associate, Exp Realty. courtesy of Pillar9 System
