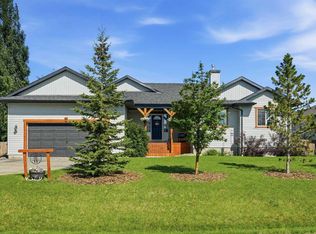
For more information, please click the "More Information" button. Welcome to one of Langdon’s most complete family homes—an extensively renovated two-storey property offering 2010 sq ft of beautifully updated living space on a rare 0.25-acre lot directly across from the K–8 school. Combining modern interior upgrades, exceptional outdoor living, and room for all your vehicles, trailers, and future shop plans, this is a property that stands out from the moment you arrive. Built in 2002, the home has been fully renovated throughout with luxury vinyl plank flooring, fresh paint, updated finishes, and a bright, move-in-ready feel. The main floor is designed for both everyday living and entertaining, featuring a spacious kitchen with granite countertops, a large island, pantry, and stainless steel appliances. Upstairs offers three generous bedrooms, including a spacious primary suite, plus a large bonus room that provides the perfect space for a family room, home office, or kids’ play area. The partially developed basement offers excellent flexibility and future potential for additional living space, a home gym, theatre room, or guest accommodations. Step outside and you’ll find a backyard that is truly hard to replicate. The fully landscaped and fully fenced quarter-acre lot is surrounded by mature trees that provide outstanding privacy. Enjoy summer evenings on the 12' x 20' deck beneath the pergola, complete with a dedicated outdoor TV area, gather around the firepit, or enjoy the basketball court with family and friends. The property also features irrigation, outdoor landscape lighting, and two storage sheds, creating a backyard that is both functional and beautifully maintained. For those who need space, this property delivers. There is RV parking, ample room for trailers and recreational vehicles, and plenty of space to build a future detached shop. The double attached garage is fully finished and heated, making it ideal year-round. Major exterior updates have already been completed, including new siding and a new roof approximately three years ago, along with a new hot water tank installed around the same time. Additional comfort comes from central air conditioning, ensuring the home is ready for every season. Located directly across from Langdon’s K–8 school, this home offers the convenience every family wants—children can walk to school in minutes while enjoying one of the community’s most established and desirable settings. This is a rare opportunity to own a fully renovated, move-in-ready home on one of Langdon’s most desirable lot sizes, offering the perfect balance of indoor comfort, outdoor lifestyle, and long-term potential.
For sale
C$789,000
24 S Brander Ave NW, Rocky View County, AB T0J 1X2
3beds
2,010sqft
Single Family Residence
Built in 2002
0.25 Acres Lot
$-- Zestimate®
C$392/sqft
C$-- HOA
What's special
Extensively renovated two-storey propertyLuxury vinyl plank flooringFresh paintUpdated finishesBright move-in-ready feelLarge islandStainless steel appliances
- 23 hours |
- 8 |
- 0 |
Zillow last checked:
Listing updated:
Listed by:
Darya Pfund, Broker,
Easy List Realty
Source: courtesy of Pillar9 System,MLS®#: A2334594 Originating MLS®#: Calgary
Originating MLS®#: CalgaryFacts & features
Interior
Bedrooms & bathrooms
- Bedrooms: 3
- Bathrooms: 3
- Full bathrooms: 2
- 1/2 bathrooms: 1
Bedroom
- Level: Second
- Dimensions: 13`4" x 11`1"
Bedroom
- Level: Second
- Dimensions: 9`5" x 12`4"
Other
- Level: Second
- Dimensions: 14`9" x 14`5"
Other
- Level: Main
- Dimensions: 5`1" x 4`1"
Other
- Level: Second
- Dimensions: 4`11" x 7`8"
Other
- Level: Second
- Dimensions: 9`3" x 10`0"
Bonus room
- Level: Second
- Dimensions: 13`0" x 16`4"
Dining room
- Level: Main
- Dimensions: 8`3" x 10`6"
Foyer
- Level: Main
- Dimensions: 7`9" x 8`2"
Kitchen
- Level: Main
- Dimensions: 13`7" x 10`6"
Living room
- Level: Main
- Dimensions: 17`4" x 17`4"
Mud room
- Level: Main
- Dimensions: 5`7" x 9`9"
Office
- Level: Main
- Dimensions: 9`11" x 10`4"
Heating
- Forced Air, Natural Gas
Cooling
- Central Air
Appliances
- Included: Convection Oven, Dishwasher, Garage Control(s), Garburator, Humidifier, Microwave, Microwave Hood Fan, Oven, Refrigerator, Stove(s), Washer, Washer/Dryer Stacked
- Laundry: Electric Dryer Hookup, Main Level, Washer Hookup
Features
- Bidet, Ceiling Fan(s), Central Vacuum, Chandelier, Crown Molding, Double Vanity, Granite Counters, High Ceilings, Kitchen Island, No Smoking Home, Pantry, Recessed Lighting, Storage, Sump Pump(s), Track Lighting, Walk-In Closet(s), Wired for Sound
- Flooring: Carpet, Vinyl
- Windows: Skylight(s), Window Coverings
- Basement: Full
- Has fireplace: No
Interior area
- Total interior livable area: 2,010 sqft
- Finished area above ground: 2,010
Property
Parking
- Total spaces: 5
- Parking features: Double Garage Attached, Parking Pad
- Attached garage spaces: 2
- Has uncovered spaces: Yes
Features
- Levels: Two,2 Storey
- Stories: 1
- Patio & porch: Deck, Pergola
- Exterior features: Basketball Court, Fire Pit, Garden, Private Yard, Rain Barrel/Cistern(s), Rain Gutters, RV Hookup, Storage
- Fencing: Fenced
- Frontage length: 20.42M 67`0"
Lot
- Size: 0.25 Acres
- Features: Back Yard, Corner Lot, Front Yard, Landscaped, Lawn, Many Trees, Private, Secluded, Street Lighting, Underground Sprinklers, Yard Lights
Details
- Parcel number: 113133651
- Zoning: R-SML
- Other equipment: Satellite Dish
Construction
Type & style
- Home type: SingleFamily
- Property subtype: Single Family Residence
Materials
- Vinyl Siding
- Foundation: Concrete Perimeter
- Roof: Asphalt Shingle
Condition
- New construction: No
- Year built: 2002
Community & HOA
Community
- Features: Park, Playground, Sidewalks, Street Lights
- Subdivision: NONE
HOA
- Has HOA: No
Location
- Region: Rocky View County
Financial & listing details
- Price per square foot: C$392/sqft
- Date on market: 8/4/2026
- Inclusions: Optional garage cabinets included
D
Darya Pfund, Broker
(888) 323-1998
By pressing Contact Agent, you agree that the real estate professional identified above may call/text you about your search, which may involve use of automated means and pre-recorded/artificial voices. You don't need to consent as a condition of buying any property, goods, or services. Message/data rates may apply. You also agree to our Terms of Use. Zillow does not endorse any real estate professionals. We may share information about your recent and future site activity with your agent to help them understand what you're looking for in a home.
Price history
Price history is unavailable.
Public tax history
Tax history is unavailable.
Climate risks
Neighborhood: T0J
Nearby schools
GreatSchools rating
No schools nearby
We couldn't find any schools near this home.
- C$629,9003 bd3 ba1.4k sqft14 W Thomas St NW, Rocky View County, AB T0J1X2For Sale
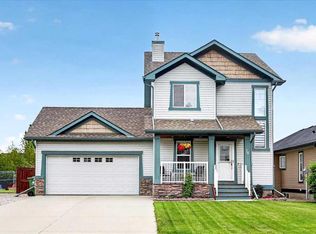
- C$425,0002 bd3 ba1.4k sqft43 N Arbours Cir NW, Rocky View County, AB T0J1X2For Sale

- C$565,0004 bd4 ba1.4k sqft18 S Moe Ave NW, Rocky View County, AB T0J1X2For Sale
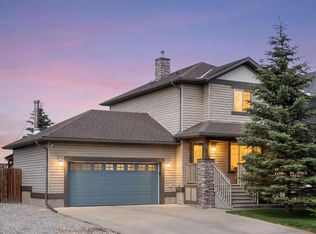
- C$439,9004 bd4 ba1.3k sqft317 S Sandford Pl NW, Rocky View County, AB T0J1X2For Sale
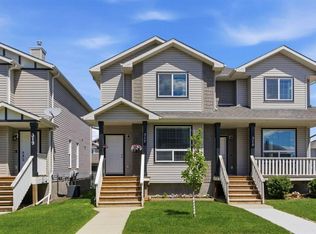
- C$799,0004 bd4 ba2.4k sqft54 W Thomas St NW, Rocky View County, AB T0J1X2For Sale
- C$569,0003 bd3 ba1.5k sqft62 S Besse Ave NW, Rocky View County, AB T0J1X2For Sale
- C$749,9993 bd3 ba1.5k sqft125 Copeland Close NE, Rocky View County, AB T0J1X2For Sale
- C$765,0005 bd4 ba1.9k sqft13 N Dain Pl NW, Rocky View County, AB T0J1X2For Sale
Similar homes
- C$699,9003 bd3 ba2k sqft21 W McIntyre Pl NW, Rocky View County, AB T0J 1X2For Sale
 MLS ID #A2333221, Jason Anderson, Associate, Re/Max Key. courtesy of Pillar9 System
 - C$749,9993 bd3 ba1.5k sqft125 Copeland Close NE, Rocky View County, AB T0J 1X2For Sale
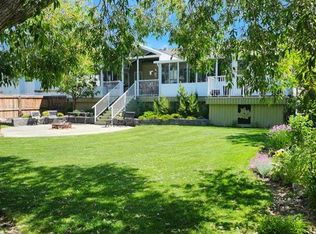 MLS ID #A2289710, Amie Droit, Associate, Real Broker. courtesy of Pillar9 System
 - C$629,9003 bd3 ba1.4k sqft14 W Thomas St NW, Rocky View County, AB T0J 1X2For SaleMLS ID #A2324396, Jason Anderson, Associate, Re/Max Key. courtesy of Pillar9 System
- C$749,9004 bd3 ba1.5k sqft14 W Lloyd Cres NE, Rocky View County, AB T0J 1X1For Sale
 MLS ID #A2331256, Jericka Bezooyen, Associate, Onyx Realty Ltd.. courtesy of Pillar9 System
 - C$839,0006 bd4 ba2.4k sqft188 Brander Ave S, Rocky View County, AB T0J 1X2For SaleMLS ID #A2323315, Shane Dustan, Associate, Century 21 Bravo Realty. courtesy of Pillar9 System
- C$810,0004 bd3 ba2k sqft418 W Long Beach Lndg, Chestermere, AB T1X 1E6For SaleMLS ID #A2332146, Steve Grande, Associate Broker, Terradigm Advisors. courtesy of Pillar9 System
- C$899,0006 bd4 ba2.6k sqft109 E Kinniburgh Blvd, Chestermere, AB T1X 0L9For SaleMLS ID #A2334828, Ahmed Rafaqat, Associate, Urban-Realty.Ca. courtesy of Pillar9 System
- C$639,0003 bd4 ba1.9k sqft249 W Lakeview Pl, Chestermere, AB T1X 1K4For SaleMLS ID #A2314894, Erin Holowach, Associate Broker, Comfree. courtesy of Pillar9 System
- C$765,0003 bd3 ba2.5k sqft145 Kinniburgh Gdns, Chestermere, AB T1X 0R7For SaleCentury 21 Canada
- C$819,9003 bd4 ba2.3k sqft209 NE Sandpiper Blvd, Chestermere, AB T1X 0V4For SaleMLS ID #A2323507, Karen Gonzales, Associate, Stonemere Real Estate Solutions. courtesy of Pillar9 System
- C$785,0004 bd4 ba2.1k sqft21 N Chaparral Valley Ct SE, Calgary, AB T2X 0M3For SaleMLS ID #A2333458, Chris Jamieson, Associate, Charles. courtesy of Pillar9 System
- C$665,0004 bd4 ba1.8k sqft161 W Douglasbank Way SE, Calgary, AB T2Z 1V7For SaleMLS ID #A2334341, Jamie Giszas, Associate, Maxwell Capital Realty. courtesy of Pillar9 System
- C$829,9004 bd3 ba1.3k sqft124 W Creek Gln, Chestermere, AB T1X 1P8For SaleMLS ID #A2331350, Michelle Eldjarnson, Broker, Re/Max Key. courtesy of Pillar9 System
- C$749,9004 bd4 ba1.9k sqft37 SE Lakeside Greens Close, Chestermere, AB T1X 1C2For SaleMLS ID #A2314787, Matthew Gonzales, Associate, Stonemere Real Estate Solutions. courtesy of Pillar9 System
- C$789,9002 bd2 ba1.8k sqft596 NW Muirfield Cres, Wheatland County, AB T0J 1Y1For SaleMLS ID #A2313538, Michelle Plach, Broker, Honestdoor Inc.. courtesy of Pillar9 System
- C$790,0005 bd3 ba1.6k sqft207 E Strathmore Lakes Bnd, Strathmore, AB T1P 1Y9For SaleMLS ID #A2324782, Justin Havre, Associate, Exp Realty. courtesy of Pillar9 System
- C$799,9003 bd3 ba2.4k sqft13 N Cranston Dr SE, Calgary, AB T3M 1A2For SaleMLS ID #A2326228, Ian Quinn, Associate, Charles. courtesy of Pillar9 System
- C$689,0003 bd4 ba2.2k sqft251 E Lakeview Cv, Chestermere, AB T1X 1E7For SaleMLS ID #A2319210, Phuong Trang, Associate, Stonemere Real Estate Solutions. courtesy of Pillar9 System
- C$839,9004 bd3 ba2.2k sqft518 S Mahogany Mnr SE, Calgary, AB T3M 0Y3For SaleMLS ID #A2331478, Daryl Carlson, Associate, Re/Max Realty Professionals. courtesy of Pillar9 System
- C$719,9004 bd3 ba2.3k sqft121 E Springmere Rd, Chestermere, AB T1X 1R4For SaleMLS ID #A2328363, Jason Anderson, Associate, Re/Max Key. courtesy of Pillar9 System
