Click brochure link for more details** Single-Level Executive Living on the Golf Course – Lakes of Muirfield Welcome to this custom-built, slab-on-grade bungalow by Kelly Kustom Homes, located in the quiet, gated community of Lakes of Muirfield. Designed with functionality and comfort in mind, this home offers an open-concept layout with 10-foot ceilings and complete single-level living (no basement). Key Interior Features: Comfortable Heating: In-floor radiant heating runs throughout the entire concrete slab, including the main living areas, the master suite, the sunroom, and the attached double garage. Chef’s Kitchen: Features a large central island, stainless steel appliances, and a dedicated dining area perfect for hosting. Master Suite & Heated Sunroom: The spacious master bedroom features a spa-like ensuite and opens directly into a beautiful, fully heated sunroom. French doors lead from this space out to a private patio area—prepped and ideal for a future hot tub. Guest Space: An additional second bedroom and a full bathroom ensure plenty of space and privacy for loved ones or a home office. Outdoor & Premium Features: Extended Deck & Pergola: Step outside from the sunroom onto an extended deck equipped with a built-in pergola and privacy shades, creating a cozy, protected outdoor living area. Low-Maintenance Yard: The backyard features high-quality artificial turf, giving you a perfectly green lawn year-round with zero mowing required. Golf Course Views: Sit back and enjoy unobstructed views of the 1st tee on the beautiful, well-manicured 18-hole Lakes of Muirfield golf course right outside your doorstep. Recent Upgrades & Maintenance: March 2025: House roof shingles, shed roof shingles, and the garage door were all fully replaced. Location: Enjoy the peace of a gated golf community with an easy commute to nearby centers: 18 minutes to Strathmore 20 minutes to Chestermere 35 minutes to Calgary (downtown) This home combines premium craftsmanship with an effortless, low-maintenance lifestyle.
For sale
C$789,900
596 NW Muirfield Cres, Wheatland County, AB T0J 1Y1
2beds
1,875sqft
Single Family Residence
Built in 2018
6,969 Square Feet Lot
$-- Zestimate®
C$421/sqft
C$7/mo HOA
What's special
Custom-built slab-on-grade bungalowOpen-concept layoutComplete single-level livingLarge central islandStainless steel appliancesSpacious master bedroomSpa-like ensuite
- 68 days |
- 3 |
- 0 |
Zillow last checked:
Listing updated:
Listed by:
Michelle Plach, Broker,
Honestdoor Inc.
Source: courtesy of Pillar9 System,MLS®#: A2313538 Originating MLS®#: Calgary
Originating MLS®#: CalgaryFacts & features
Interior
Bedrooms & bathrooms
- Bedrooms: 2
- Bathrooms: 2
- Full bathrooms: 2
Other
- Level: Main
- Dimensions: 59`5" x 45`11"
Bedroom
- Level: Main
- Dimensions: 39`0" x 31`10"
Other
- Level: Main
- Dimensions: 34`9" x 32`2"
Other
- Level: Main
- Dimensions: 30`2" x 16`5"
Heating
- Radiant Floor, Natural Gas
Cooling
- None
Appliances
- Included: Dishwasher, Dryer, Refrigerator, Stove(s), Washer
- Laundry: Main Level
Features
- Double Vanity, Kitchen Island, Open Floorplan, See Remarks
- Flooring: See Remarks
- Basement: None
- Has fireplace: No
Interior area
- Total interior livable area: 1,875 sqft
- Finished area above ground: 1,875
Property
Parking
- Total spaces: 4
- Parking features: Double Garage Attached
- Attached garage spaces: 4
Features
- Levels: One
- Stories: 1
- Patio & porch: Deck
- Exterior features: Other, Private Yard
- Fencing: Partial
- Frontage length: 15.24M 50`0"
Lot
- Size: 6,969 Square Feet
- Features: Landscaped, On Golf Course, See Remarks
Details
- Parcel number: 103142081
- Zoning: DC-7
Construction
Type & style
- Home type: SingleFamily
- Architectural style: Bungalow
- Property subtype: Single Family Residence
Materials
- Wood Frame
- Foundation: Concrete Perimeter
- Roof: Asphalt Shingle
Condition
- New construction: No
- Year built: 2018
Community & HOA
Community
- Features: Clubhouse, Gated, Golf, Park, Playground
- Subdivision: Lakes of Muirfield
HOA
- Has HOA: No
- Amenities included: Golf Course, Park, Playground
- HOA fee: C$85 annually
Location
- Region: Wheatland County
Financial & listing details
- Price per square foot: C$421/sqft
- Date on market: 5/26/2026
- Inclusions: See remarks
Michelle Plach, Broker
Michelle Plach, Broker
By pressing Contact Agent, you agree that the real estate professional identified above may call/text you about your search, which may involve use of automated means and pre-recorded/artificial voices. You don't need to consent as a condition of buying any property, goods, or services. Message/data rates may apply. You also agree to our Terms of Use. Zillow does not endorse any real estate professionals. We may share information about your recent and future site activity with your agent to help them understand what you're looking for in a home.
Price history
Price history is unavailable.
Public tax history
Tax history is unavailable.
Climate risks
Neighborhood: T0J
Nearby schools
GreatSchools rating
No schools nearby
We couldn't find any schools near this home.
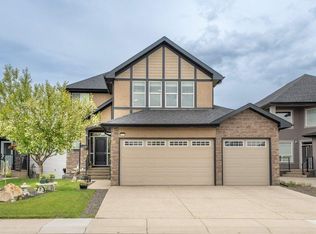
- C$685,0003 bd4 ba1.9k sqft597 SE Muirfield Cres, Wheatland County, AB T0J1Y1For Sale
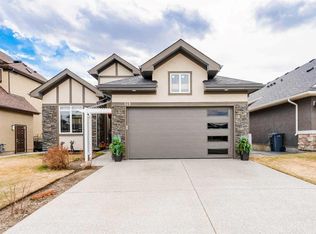
- C$740,0003 bd4 ba1.5k sqft149 NE Muirfield Blvd, Wheatland County, AB T0J1Y1For Sale
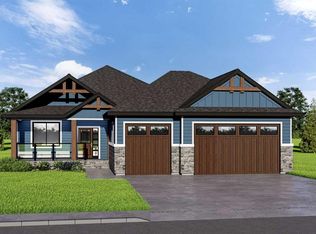
- C$924,9004 bd3 ba1.7k sqft496 NE Muirfield Cres, Lyalta, AB T0J1Y1New Construction
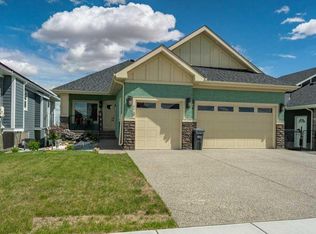
- C$749,9993 bd3 ba1.3k sqft178 SW Muirfield Blvd, Wheatland County, AB T0J1Y1For Sale
- C$799,9005 bd3 ba1.8k sqft150 SW Muirfield Blvd, Lyalta, AB T0J1Y1New Construction
- C$775,0005 bd3 ba1.6k sqft194 SW Muirfield Blvd, Lyalta, AB T0J1Y1New Construction
- C$1,150,0004 bd4 ba2.5k sqft71 W Muirfield Close, Wheatland County, AB T0J1Y1For Sale
- C$577,5003 bd3 ba1.2k sqft9 N Saint Andrews Close, Wheatland County, AB T0J1Y1For Sale
Similar homes
- C$685,0003 bd4 ba1.9k sqft597 SE Muirfield Cres, Wheatland County, AB T0J 1Y1For SaleMLS ID #A2314148, Kim Fleury, Associate, Diamond Realty & Associates Ltd. courtesy of Pillar9 System
- C$740,0003 bd4 ba1.5k sqft149 NE Muirfield Blvd, Wheatland County, AB T0J 1Y1For SaleMLS ID #A2308356, Marian Holmes, Associate Broker, Re/Max Realty Professionals. courtesy of Pillar9 System
- C$775,0005 bd3 ba1.6k sqft194 SW Muirfield Blvd, Lyalta, AB T0J 1Y1New Construction
 MLS ID #A2331700, Rami Lalria, Associate, Real Broker. courtesy of Pillar9 System
 - C$1,150,0004 bd4 ba2.5k sqft71 W Muirfield Close, Wheatland County, AB T0J 1Y1For Sale
 MLS ID #A2312289, Heather Dougall, Associate, Royal Lepage Benchmark. courtesy of Pillar9 System
 - C$649,9004 bd3 ba1.6k sqft26 S Saint Andrews Close, Lyalta, AB T0J 1Y1New ConstructionMLS ID #A2322429, Heather Dougall, Associate, Royal Lepage Benchmark. courtesy of Pillar9 System
- C$795,0005 bd4 ba1.8k sqft261017 W Range Road 244, Wheatland County, AB T1P 0L1For SaleMLS ID #A2312433, Carey Rose, Associate, Re/Max Key. courtesy of Pillar9 System
- C$765,0005 bd4 ba1.9k sqft13 N Dain Pl NW, Rocky View County, AB T0J 1X2For SaleMLS ID #A2329154, Cory Smith, Associate, Re/Max Landan Real Estate. courtesy of Pillar9 System
- C$769,9005 bd4 ba2.4k sqft382 E Cove Rd, Chestermere, AB T1X 1J6For SaleMLS ID #A2333655, Mustafa Al-Mirmar, Associate, First Place Realty. courtesy of Pillar9 System
- C$749,9004 bd3 ba1.5k sqft14 W Lloyd Cres NE, Rocky View County, AB T0J 1X1For SaleMLS ID #A2331256, Jericka Bezooyen, Associate, Onyx Realty Ltd.. courtesy of Pillar9 System
- C$790,0005 bd3 ba1.6k sqft207 E Strathmore Lakes Bnd, Strathmore, AB T1P 1Y9For SaleMLS ID #A2324782, Justin Havre, Associate, Exp Realty. courtesy of Pillar9 System
- C$749,9993 bd3 ba1.5k sqft125 Copeland Close NE, Rocky View County, AB T0J 1X2For SaleMLS ID #A2289710, Amie Droit, Associate, Real Broker. courtesy of Pillar9 System
- C$810,0004 bd3 ba2k sqft418 W Long Beach Lndg, Chestermere, AB T1X 1E6For SaleMLS ID #A2332146, Steve Grande, Associate Broker, Terradigm Advisors. courtesy of Pillar9 System
- C$814,9004 bd4 ba2.2k sqft110 W Kinniburgh Rd, Chestermere, AB T1X 0T8For SaleMLS ID #A2330462, Zaki Keskich, Associate, Century 21 Bamber Realty Ltd.. courtesy of Pillar9 System
- C$879,9003 bd3 ba1.6k sqft227 E Lakeside Greens Ct, Chestermere, AB T1X 1C8For SaleMLS ID #A2333337, Bryan Herman, Associate, Real Broker. courtesy of Pillar9 System
- C$720,0004 bd4 ba1.8k sqft760 E Saddlecreek Way NE, Calgary, AB T3J 4A5For SaleMLS ID #A2333207, Baldev Heer, Associate, Creekside Realty. courtesy of Pillar9 System
- C$699,9004 bd4 ba1.8k sqft45 N Redstone Dr NE, Calgary, AB T3N 0N2For SaleMLS ID #A2333226, Aman Goggar, Associate, Royal Lepage Metro. courtesy of Pillar9 System
- C$1,093,0002 bd2 ba1.8k sqft280166 SE Township Road 240, Chestermere, AB T1X 0K5For SaleMLS ID #A2333053, Tyler Baptist, Associate, Cir Realty. courtesy of Pillar9 System
- C$829,9003 bd3 ba1.4k sqft237 W Aspenmere Cir, Chestermere, AB T1X 0T6For SaleMLS ID #A2320602, Rob Mcintyre, Associate, Real Broker. courtesy of Pillar9 System
- C$829,9004 bd3 ba1.3k sqft124 W Creek Gln, Chestermere, AB T1X 1P8For SaleMLS ID #A2331350, Michelle Eldjarnson, Broker, Re/Max Key. courtesy of Pillar9 System
- C$819,9003 bd4 ba2.3k sqft209 NE Sandpiper Blvd, Chestermere, AB T1X 0V4For SaleMLS ID #A2323507, Karen Gonzales, Associate, Stonemere Real Estate Solutions. courtesy of Pillar9 System
