**OPEN HOUSE SEP 27 , Sunday - 1 - 3 **LARGE TRIPLE CAR GARAGE (FITS TRUCKS) - BACKING ONTO THE CANAL - WALK OUTFINISHED BASEMENT - Welcome to 194 Muirfield Boulevard in the friendly community of the Lakes of Muirfield. This fully finished bungalow offers high end finishes with over 3,200 sq. ft. of living space on a large 53.5 x 129 lot, backing directly onto the canal with no rear neighbours. This same house in other areas can cost upwards of $200,000 to $400,000 more so the value is hard to ignore here. Some images are VIRTUALLY STAGED and may not 100% represent what is there. For this bungalow, the mainf loor and basement both offer 9 feet ceilings, knockdown ceilings and 8 foot doors on the Main floor. There are 2 bedrooms on the main floor and an additional third room that can be either an office or a bedroom when you add acloset or a wardrobe. The kitchen offers quartz countertops, a corner pantry, large island, and comes with an appliance allowance to choose your own appliances. The kitchen comes with a GAS COOKTOP or an induction cooktop. Adjacent to the kitchen is a bright dining area and a living room with an electric fireplace, all opening onto an extra-wide (FULL HOME WIDTH) private balcony with beautiful fairway views, perfect for relaxing or entertaining. The primary bedroom features a 5-piece ensuite with double sinks, soaker tub, separate glass upgraded shower (10 mm glass, seating area + massive tiles to the ceiling), and a walk-in closet. The finished basement includes 2 large bedrooms, a 5-piece bathroom, a huge rec room, a wet bar, and lots of storage/utility space—perfect for entertaining or extended family. The triple front-attached garage (nearly 29' 1" x 26' 5") is drywalled and insulated, with lots of room for vehicles, even your large trucks and tools. The wide driveway provides even more parking. The exterior is high quality stucco, exposed aggregate concrete driveway and steps. All premium features that are usually big upgrades in other communities. Theother nice thing about this location is that you’re not going to be surrounded by more construction and can enjoy your home more peacefully. A rare chance to own a new, move-in-ready bungalow surrounded by the golf course in a quiet, secure community. Book your showing today!
New construction
C$775,000
194 SW Muirfield Blvd, Lyalta, AB T0J 1Y1
5beds
1,662sqft
Single Family Residence
Built in 2026
6,534 Square Feet Lot
$-- Zestimate®
C$466/sqft
C$85/mo HOA
What's special
Backing onto the canalFully finished bungalowKnockdown ceilingsKitchen offers quartz countertopsCorner pantryLarge islandBright dining area
- 25 days
- 9
- 2
Zillow last checked:
Listing updated:
Listed by:
Rami Lalria, Associate,
Real Broker
Source: courtesy of Pillar9 System,MLS®#: A2344070 Originating MLS®#: Calgary
Originating MLS®#: CalgaryFacts & features
Interior
Bedrooms & bathrooms
- Bedrooms: 5
- Bathrooms: 3
- Full bathrooms: 3
Bedroom
- Level: Main
- Dimensions: 10`0" x 10`1"
Other
- Level: Main
- Dimensions: 13`10" x 21`6"
Bedroom
- Level: Basement
- Dimensions: 14`2" x 16`2"
Bedroom
- Level: Basement
- Dimensions: 16`1" x 15`1"
Bedroom
- Level: Main
- Dimensions: 12`5" x 12`1"
Other
- Level: Main
- Dimensions: 8`3" x 4`11"
Other
- Level: Basement
- Dimensions: 4`11" x 12`0"
Other
- Level: Main
- Dimensions: 10`3" x 12`3"
Other
- Level: Basement
- Dimensions: 17`0" x 19`7"
Game room
- Level: Basement
- Dimensions: 17`2" x 28`6"
Kitchen
- Level: Main
- Dimensions: 18`8" x 14`8"
Living room
- Level: Main
- Dimensions: 18`8" x 13`11"
Mud room
- Level: Main
- Dimensions: 6`3" x 8`5"
Walk in closet
- Level: Main
- Dimensions: 7`4" x 7`1"
Heating
- Forced Air
Cooling
- None
Appliances
- Included: See Remarks
- Laundry: In Basement
Features
- See Remarks
- Flooring: Carpet, Tile
- Basement: Full
- Number of fireplaces: 1
- Fireplace features: Gas
Interior area
- Total interior livable area: 1,662 sqft
- Finished area above ground: 1,662
- Finished area below ground: 1,570
Property
Parking
- Total spaces: 3
- Parking features: Garage - Attached
- Attached garage spaces: 3
Features
- Levels: One
- Stories: 1
- Patio & porch: Deck
- Exterior features: Balcony
- Fencing: Partial
- Frontage length: 16.37M 53`8"
Lot
- Size: 6,534 Square Feet
- Features: Back Yard, Backs on to Park/Green Space, Close to Clubhouse, Creek/River/Stream/Pond, No Neighbours Behind, See Remarks
Details
- Parcel number: 113595870
- Zoning: DC-7
Construction
Type & style
- Home type: SingleFamily
- Architectural style: Bungalow
- Property subtype: Single Family Residence
Materials
- Mixed, Stone, Wood Frame
- Foundation: Concrete Perimeter
- Roof: Asphalt Shingle
Condition
- New construction: Yes
- Year built: 2026
Community & HOA
Community
- Features: Clubhouse, Gated, Golf, Playground, Sidewalks
- Subdivision: Lakes of Muirfield
HOA
- Has HOA: No
- Amenities included: Clubhouse
- HOA fee: C$85 monthly
Location
- Region: Lyalta
Financial & listing details
- Price per square foot: C$466/sqft
- Date on market: 9/10/2026
- Inclusions: None - Appliance package credit
Price history
Price history is unavailable.
Public tax history
Tax history is unavailable.
Climate risks
Neighborhood: T0J
Nearby schools
GreatSchools rating
No schools nearby
We couldn't find any schools near this home.
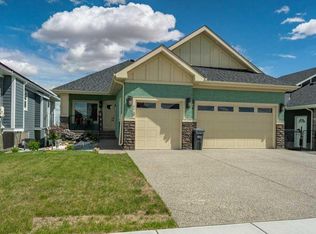
- C$749,9993 bd3 ba1.3k sqft178 SW Muirfield Blvd, Wheatland County, AB T0J1Y1For Sale
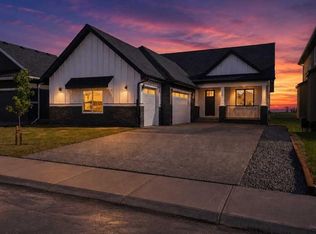
- C$799,9005 bd3 ba1.8k sqft150 SW Muirfield Blvd, Lyalta, AB T0J1Y1New Construction
- C$740,0003 bd4 ba1.5k sqft149 NE Muirfield Blvd, Wheatland County, AB T0J1Y1For Sale

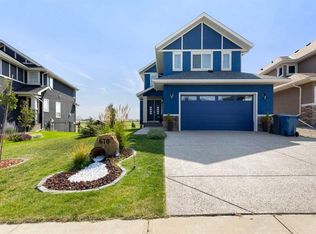
- C$824,9006 bd4 ba2.6k sqft670 NW Muirfield Cres, Wheatland County, AB T0J1Y1For Sale
Similar homes
- C$799,9005 bd3 ba1.8k sqft150 SW Muirfield Blvd, Lyalta, AB T0J 1Y1New ConstructionMLS ID #A2321121, Heather Dougall, Associate, Royal Lepage Benchmark. courtesy of Pillar9 System
- C$789,9005 bd3 ba1.7k sqft282 SE Muirfield Cres, Lyalta, AB T0J 1Y1New Construction
 MLS ID #A2336435, Gary Banipal, Associate, Real Broker. courtesy of Pillar9 System
 - C$899,9004 bd3 ba1.9k sqft267 NW Muirfield Cres, Wheatland County, AB T0J 1Y1New Construction
 MLS ID #A2341230, Heather Dougall, Associate, Royal Lepage Benchmark. courtesy of Pillar9 System
 - C$859,9005 bd3 ba1.6k sqft259 E Muirfield Cres, Lyalta, AB T0J 1Y1New Construction
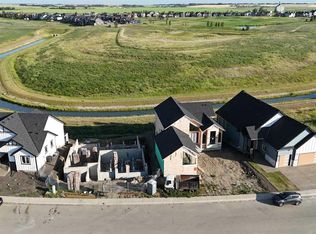 MLS ID #A2302915, Heather Dougall, Associate, Royal Lepage Benchmark. courtesy of Pillar9 System
