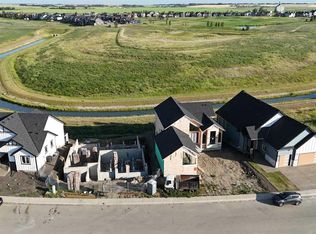
ELIGIBLE FOR FIRST HOME BUYERS GST REBATE- Stunning vaulted walkout bungalow backing onto the canal in the sought-after Lakes of Muirfield, offering 1,838 sq ft on the main level plus 1,727 sq ft in the fully developed walkout lower level. This thoughtfully designed home blends spacious living with a relaxed, country-inspired setting. The main floor is filled with natural light and highlighted by soaring vaulted ceilings and peaceful canal views from the primary living spaces. The kitchen is both functional and inviting, featuring quartz countertops, a large central island, stainless steel appliances, abundant cabinetry, and built-in storage—ideal for everyday living and entertaining. Two bedrooms are located on this level, including a spacious primary retreat with a large walk-in closet and a five-piece ensuite. A second full bathroom and convenient main-floor laundry complete the level. The fully developed walkout lower level extends the living space with two additional bedrooms, a generous recreation area with custom built-ins, and seamless access to the outdoors—perfect for family gatherings, entertaining, or multigenerational living. Enjoy outdoor living with a large deck spanning the full width of the home, overlooking the canal and surrounding pathways. An oversized triple garage provides ample room for vehicles, storage, and recreational toys. Located in a quiet, welcoming golf-course community, residents enjoy access to scenic walking trails, lakeside pathways, private community greenspaces, and the Muirfield Golf Club. With serene canal and waterway views right from your backyard, this home offers a rare combination of comfort, functionality, and community charm. Enjoy the freedom of no water restrictions in this premier golf community - a significant advantage over Calgary, Chestermere, and Strathmore.
New construction
C$949,900
267 NW Muirfield Cres, Wheatland County, AB T0J 1Y1
4beds
1,950sqft
Single Family Residence
Built in 2026
6,534 Square Feet Lot
$-- Zestimate®
C$487/sqft
C$85/mo HOA
What's special
Vaulted walkout bungalowBacking onto the canalSoaring vaulted ceilingsLarge central islandStainless steel appliancesFive-piece ensuiteMain-floor laundry
- 59 days |
- 0 |
- 0 |
Zillow last checked:
Listing updated:
Listed by:
Heather Dougall, Associate,
Royal Lepage Benchmark
Source: courtesy of Pillar9 System,MLS®#: A2314336 Originating MLS®#: Calgary
Originating MLS®#: CalgaryFacts & features
Interior
Bedrooms & bathrooms
- Bedrooms: 4
- Bathrooms: 3
- Full bathrooms: 3
Bedroom
- Level: Main
- Dimensions: 13`8" x 10`0"
Other
- Level: Main
- Dimensions: 14`5" x 15`10"
Bedroom
- Level: Basement
- Dimensions: 15`4" x 17`11"
Bedroom
- Level: Basement
- Dimensions: 13`4" x 10`3"
Other
- Level: Main
- Dimensions: 5`0" x 10`5"
Other
- Level: Basement
- Dimensions: 9`8" x 5`0"
Other
- Level: Main
- Dimensions: 10`1" x 10`0"
Dining room
- Level: Main
- Dimensions: 13`0" x 19`3"
Foyer
- Level: Main
- Dimensions: 8`2" x 13`3"
Other
- Level: Basement
- Dimensions: 23`10" x 12`7"
Game room
- Level: Basement
- Dimensions: 27`7" x 39`7"
Kitchen
- Level: Main
- Dimensions: 14`9" x 19`1"
Laundry
- Level: Main
- Dimensions: 5`2" x 8`6"
Living room
- Level: Main
- Dimensions: 13`3" x 19`8"
Mud room
- Level: Main
- Dimensions: 10`3" x 5`10"
Other
- Level: Basement
- Dimensions: 10`9" x 5`0"
Heating
- Fireplace(s), Forced Air, Natural Gas
Cooling
- None
Appliances
- Included: Built-In Oven, Dishwasher, Garage Control(s), Gas Cooktop, Microwave, Range Hood, Refrigerator
- Laundry: Laundry Room, Main Level
Features
- Bar, Beamed Ceilings, Closet Organizers, High Ceilings, Kitchen Island, No Animal Home, No Smoking Home, Open Floorplan, Pantry, Quartz Counters, Vaulted Ceiling(s), Walk-In Closet(s)
- Flooring: Carpet, Tile
- Basement: Full
- Number of fireplaces: 1
- Fireplace features: Gas, Living Room
Interior area
- Total interior livable area: 1,950 sqft
- Finished area above ground: 1,950
- Finished area below ground: 1,831
Video & virtual tour
Property
Parking
- Total spaces: 6
- Parking features: Aggregate, Garage Door Opener, Insulated, Oversized
- Attached garage spaces: 3
- Has uncovered spaces: Yes
Features
- Levels: One
- Stories: 1
- Patio & porch: Balcony(s), Front Porch
- Exterior features: Balcony, BBQ gas line, Private Entrance, Private Yard
- Fencing: None
- Waterfront features: Canal Access
- Frontage length: 17.15M 56`3"
Lot
- Size: 6,534 Square Feet
- Features: Back Yard, Backs on to Park/Green Space, Creek/River/Stream/Pond, Rectangular Lot
Details
- Zoning: DC-7
Construction
Type & style
- Home type: SingleFamily
- Architectural style: Bungalow
- Property subtype: Single Family Residence
Materials
- Cement Fiber Board, Stone, Wood Frame
- Foundation: Concrete Perimeter
- Roof: Asphalt Shingle
Condition
- New construction: Yes
- Year built: 2026
Details
- Builder name: Snapbuild Inc.
Utilities & green energy
- Sewer: Public Sewer
- Water: Public
Community & HOA
Community
- Features: Clubhouse, Golf, Park, Playground, Sidewalks, Street Lights
- Subdivision: Lakes of Muirfield
HOA
- Has HOA: No
- Amenities included: Dog Park, Golf Course, Playground, Recreation Facilities, RV/Boat Storage, Trash
- HOA fee: C$85 monthly
Location
- Region: Wheatland County
Financial & listing details
- Price per square foot: C$487/sqft
- Date on market: 6/19/2026
- Inclusions: N/A
Price history
Price history is unavailable.
Public tax history
Tax history is unavailable.
Climate risks
Neighborhood: T0J
Nearby schools
GreatSchools rating
No schools nearby
We couldn't find any schools near this home.
- C$859,9005 bd3 ba1.6k sqft259 E Muirfield Cres, Lyalta, AB T0J1Y1New Construction
- C$169,9996,969 sqft272 Muirfield Cres, Wheatland County, AB T0J1Y1Lot/Land

- C$789,9005 bd3 ba1.7k sqft282 SE Muirfield Cres, Lyalta, AB T0J1Y1New Construction

- C$440,0001.65 acres4 Kautz Close, Wheatland County, AB T0J1Y1Lot/Land

- C$205,0006,534 sqft311 Muirfield Cres, Wheatland County, AB T0J1Y1Lot/Land
- C$824,9004 bd3 ba1.7k sqft290 E Muirfield Cres, Lyalta, AB T0J1Y1New Construction
- C$207,5006,534 sqft315 Muirfield Cres, Wheatland County, AB T0J1Y1Lot/Land
- C$1,949,0005 bd8 ba2.9k sqft7 E Kautz Close, Wheatland County, AB T0J1Y1For Sale
Similar homes
- C$919,9005 bd3 ba2k sqft340 E Muirfield Cres, Lyalta, AB T0J 1Y1New Construction
 MLS ID #A2314328, Heather Dougall, Associate, Royal Lepage Benchmark. courtesy of Pillar9 System
 - C$789,9005 bd3 ba1.7k sqft282 SE Muirfield Cres, Lyalta, AB T0J 1Y1New ConstructionMLS ID #A2336435, Gary Banipal, Associate, Real Broker. courtesy of Pillar9 System
- C$824,9004 bd3 ba1.7k sqft290 E Muirfield Cres, Lyalta, AB T0J 1Y1New Construction
 MLS ID #A2306649, Heather Dougall, Associate, Royal Lepage Benchmark. courtesy of Pillar9 System
 - C$859,9005 bd3 ba1.6k sqft259 E Muirfield Cres, Lyalta, AB T0J 1Y1New ConstructionMLS ID #A2302915, Heather Dougall, Associate, Royal Lepage Benchmark. courtesy of Pillar9 System
- C$775,0005 bd3 ba1.6k sqft194 SW Muirfield Blvd, Lyalta, AB T0J 1Y1New ConstructionMLS ID #A2331700, Rami Lalria, Associate, Real Broker. courtesy of Pillar9 System
- C$799,9005 bd3 ba1.8k sqft150 SW Muirfield Blvd, Lyalta, AB T0J 1Y1New ConstructionMLS ID #A2321121, Heather Dougall, Associate, Royal Lepage Benchmark. courtesy of Pillar9 System
- C$1,150,0004 bd4 ba2.5k sqft71 W Muirfield Close, Wheatland County, AB T0J 1Y1For SaleMLS ID #A2312289, Heather Dougall, Associate, Royal Lepage Benchmark. courtesy of Pillar9 System
- C$649,9004 bd3 ba1.6k sqft24 S Saint Andrews Close, Lyalta, AB T0J 1Y1New ConstructionMLS ID #A2322453, Heather Dougall, Associate, Royal Lepage Benchmark. courtesy of Pillar9 System
- C$649,9004 bd3 ba1.6k sqft26 S Saint Andrews Close, Lyalta, AB T0J 1Y1New ConstructionMLS ID #A2322429, Heather Dougall, Associate, Royal Lepage Benchmark. courtesy of Pillar9 System
- C$599,9004 bd3 ba1.3k sqft22 S Saint Andrews Close, Wheatland County, AB T0J 1Y1For SaleMLS ID #A2329821, Corey Cameron, Associate, Exp Realty. courtesy of Pillar9 System
- C$659,0004 bd4 ba1.4k sqft31 N Saint Andrews Close, Wheatland County, AB T0J 1Y1For SaleMLS ID #A2302659, Justin Warthe, Associate, Real Broker. courtesy of Pillar9 System
- C$940,0004 bd3 ba1.7k sqft1205 Hillcrest Manor Est, Strathmore, AB T1P 0B9For SaleMLS ID #A2328644, Mitch Siemens, Associate, Exp Realty. courtesy of Pillar9 System
- C$999,9005 bd4 ba2.3k sqft268 N Rainbow Falls Way, Chestermere, AB T1X 0T1For SaleMLS ID #A2336303, Zee Zebian, Associate, Re/Max House Of Real Estate. courtesy of Pillar9 System
- C$1,200,0005 bd3 ba1.9k sqft243077 W Range Road 255, Wheatland County, AB T1P 0H9For SaleMLS ID #A2280277, Lashaun Andrews, Associate, Re/Max First. courtesy of Pillar9 System
- C$895,8005 bd4 ba2.4k sqft468 S Dawson Cir, Chestermere, AB T1X 2R4New ConstructionMLS ID #A2337131, Andrew Van Pelt, Associate, Royal Lepage Benchmark. courtesy of Pillar9 System
- C$1,025,0004 bd4 ba2.7k sqft201 NE Stonemere Bay, Chestermere, AB T1X 0S1For SaleMLS ID #A2325739, Amit Punn, Associate, Lpt Realty. courtesy of Pillar9 System
- C$778,9005 bd3 ba2.6k sqft67 SE Lakes Estates Cir, Strathmore, AB T1P 0B6For SaleMLS ID #A2337176, Gary Banipal, Associate, Real Broker. courtesy of Pillar9 System
- C$899,9993 bd3 ba1.5k sqft161 N West Crk, Chestermere, AB T1X 1H4For SaleMLS ID #A2324616, Andrew Fewell, Associate, First Place Realty. courtesy of Pillar9 System
- C$949,9007 bd5 ba2.7k sqft15 Saddlecrest Line NE, Calgary, AB T3J 0Z3For SaleMLS ID #A2307305, Manny Toor, Associate, Prep Realty Inc.. courtesy of Pillar9 System
- C$874,9004 bd3 ba2.6k sqft65 SE Lakes Estates Cir, Strathmore, AB T1P 0B6New ConstructionMLS ID #A2314741, Heather Dougall, Associate, Royal Lepage Benchmark. courtesy of Pillar9 System
