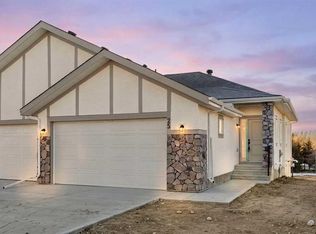
Welcome to an exceptional opportunity in the peaceful golf course community of Lyalta—where modern luxury meets serene, small-town living just a short drive from Calgary. This stunning semi-detached bungalow offers a rare and thoughtfully designed layout featuring 4 bedrooms and 3 full bathrooms, including two primary suites—one on the main floor and one in the fully developed walkout basement—perfect for multi-generational living or added flexibility. Step inside and be immediately impressed by the soaring high ceilings, expansive windows, and bright open-concept design that fills the home with natural light. The main living area flows seamlessly into a modern kitchen with quartz countertops, creating an ideal space for both everyday living and entertaining. The walkout basement expands your living space with a large recreation room, two additional bedrooms (one ideal as a home office), and direct access to the outdoors. Backing onto green space and a tranquil canal, this home offers privacy, views, and a true connection to nature. Complete with a front attached double garage and built with today’s modern finishes and standards, this home is truly move-in ready. Located in a growing golf course community near Muirfield Lakes Golf Club, residents enjoy wide open landscapes, quiet surroundings, and a slower pace of life—while still being within commuting distance to Calgary. Lyalta is known for its tight-knit community feel, scenic views, and access to outdoor lifestyle amenities. If you’ve been searching for a home that offers space, flexibility, and peaceful living without sacrificing modern comfort, this is one you won’t want to miss. Book your private showing today and experience the lifestyle this home has to offer.
For sale
C$659,000
31 N Saint Andrews Close, Wheatland County, AB T0J 1Y1
4beds
1,415sqft
Semi Detached (Half Duplex)
Built in 2025
-- sqft lot
$-- Zestimate®
C$465/sqft
C$85/mo HOA
What's special
Semi-detached bungalowSoaring high ceilingsExpansive windowsBright open-concept designFront attached double garageModern finishes and standards
- 117 days |
- 0 |
- 0 |
Zillow last checked:
Listing updated:
Listed by:
Justin Warthe, Associate,
Real Broker,
Ramanjit Gill, Associate,
Real Broker
Source: courtesy of Pillar9 System,MLS®#: A2302659 Originating MLS®#: Calgary
Originating MLS®#: CalgaryFacts & features
Interior
Bedrooms & bathrooms
- Bedrooms: 4
- Bathrooms: 4
- Full bathrooms: 3
- 1/2 bathrooms: 1
Other
- Level: Main
- Dimensions: 10`7" x 14`11"
Bedroom
- Level: Lower
- Dimensions: 9`10" x 12`10"
Bedroom
- Level: Lower
- Dimensions: 9`10" x 10`4"
Other
- Level: Lower
- Dimensions: 9`9" x 13`8"
Other
- Level: Main
- Dimensions: 3`5" x 6`11"
Other
- Level: Lower
- Dimensions: 9`9" x 7`11"
Other
- Level: Main
- Dimensions: 10`8" x 10`7"
Other
- Level: Lower
- Dimensions: 9`8" x 7`11"
Dining room
- Level: Main
- Dimensions: 13`11" x 11`1"
Other
- Level: Lower
- Dimensions: 8`3" x 21`10"
Game room
- Level: Lower
- Dimensions: 14`7" x 21`10"
Kitchen
- Level: Main
- Dimensions: 13`10" x 12`0"
Living room
- Level: Main
- Dimensions: 24`11" x 15`5"
Walk in closet
- Level: Main
- Dimensions: 6`9" x 6`7"
Walk in closet
- Level: Lower
- Dimensions: 9`8" x 5`11"
Heating
- Forced Air, Natural Gas
Cooling
- None
Appliances
- Included: Built-In Oven, Dishwasher, Gas Cooktop, Microwave, Refrigerator, Washer/Dryer, Water Softener
- Laundry: Main Level
Features
- Built-in Features, Closet Organizers, Double Vanity, Kitchen Island, Open Floorplan, Pantry, Recessed Lighting, Walk-In Closet(s), Wet Bar
- Flooring: Carpet
- Basement: Full
- Number of fireplaces: 1
- Fireplace features: Electric, Living Room
- Common walls with other units/homes: 1 Common Wall
Interior area
- Total interior livable area: 1,415 sqft
Video & virtual tour
Property
Parking
- Total spaces: 4
- Parking features: Double Garage Attached
- Attached garage spaces: 2
Features
- Levels: One,1 and Half Storey
- Stories: 1.5
- Patio & porch: Balcony(s)
- Exterior features: Balcony, Private Entrance
- Fencing: None
- Frontage length: 9.15M 30`0"
Lot
- Size: 3,920 Square Feet
- Features: Back Yard, Creek/River/Stream/Pond, Cul-De-Sac, Desert Back, Rectangular Lot
Details
- Parcel number: 103044148
- Zoning: DC-7
Construction
Type & style
- Home type: MultiFamily
- Property subtype: Semi Detached (Half Duplex)
- Attached to another structure: Yes
Materials
- Cement Fiber Board, Stone, Wood Frame
- Foundation: Concrete Perimeter
- Roof: Asphalt Shingle
Condition
- New construction: No
- Year built: 2025
Community & HOA
Community
- Features: Clubhouse, Gated, Golf, Park, Playground, Street Lights
- Subdivision: Lakes of Muirfield
HOA
- Has HOA: No
- Amenities included: Clubhouse, Golf Course, Park, Playground, Trash
- HOA fee: C$85 monthly
Location
- Region: Wheatland County
Financial & listing details
- Price per square foot: C$465/sqft
- Date on market: 4/22/2026
- Inclusions: None
Price history
Price history is unavailable.
Public tax history
Tax history is unavailable.
Climate risks
Neighborhood: T0J
Nearby schools
GreatSchools rating
No schools nearby
We couldn't find any schools near this home.
- C$450,0003 bd3 ba983 sqft25 N Saint Andrews Close, Lyalta, AB T0J1Y1New Construction
- C$450,0003 bd3 ba976 sqft23 N Saint Andrews Close, Lyalta, AB T0J1Y1New Construction

- C$649,9004 bd3 ba1.6k sqft26 S Saint Andrews Close, Lyalta, AB T0J1Y1New Construction

- C$649,9004 bd3 ba1.6k sqft24 S Saint Andrews Close, Lyalta, AB T0J1Y1New Construction

- C$599,9004 bd3 ba1.3k sqft22 S Saint Andrews Close, Wheatland County, AB T0J1Y1For Sale
- C$577,5003 bd3 ba1.2k sqft9 N Saint Andrews Close, Wheatland County, AB T0J1Y1For Sale
- C$569,0002 bd3 ba980 sqft5 N Saint Andrews Close, Wheatland County, AB T0J1Y1For Sale
- C$189,0006,969 sqft392 Muirfield Cres, Wheatland County, AB T0J1Y1Lot/Land
Similar homes
- C$649,9004 bd3 ba1.6k sqft24 S Saint Andrews Close, Lyalta, AB T0J 1Y1New ConstructionMLS ID #A2322453, Heather Dougall, Associate, Royal Lepage Benchmark. courtesy of Pillar9 System
- C$649,9004 bd3 ba1.6k sqft26 S Saint Andrews Close, Lyalta, AB T0J 1Y1New ConstructionMLS ID #A2322429, Heather Dougall, Associate, Royal Lepage Benchmark. courtesy of Pillar9 System
- C$599,9004 bd3 ba1.3k sqft22 S Saint Andrews Close, Wheatland County, AB T0J 1Y1For Sale
 MLS ID #A2329821, Corey Cameron, Associate, Exp Realty. courtesy of Pillar9 System
 - C$450,0003 bd3 ba983 sqft25 N Saint Andrews Close, Lyalta, AB T0J 1Y1New ConstructionMLS ID #A2329566, Heather Dougall, Associate, Royal Lepage Benchmark. courtesy of Pillar9 System
- C$450,0003 bd3 ba976 sqft23 N Saint Andrews Close, Lyalta, AB T0J 1Y1New ConstructionMLS ID #A2329540, Heather Dougall, Associate, Royal Lepage Benchmark. courtesy of Pillar9 System
- C$789,9005 bd3 ba1.7k sqft282 SE Muirfield Cres, Lyalta, AB T0J 1Y1New ConstructionMLS ID #A2336435, Gary Banipal, Associate, Real Broker. courtesy of Pillar9 System
- C$824,9004 bd3 ba1.7k sqft290 E Muirfield Cres, Lyalta, AB T0J 1Y1New ConstructionMLS ID #A2306649, Heather Dougall, Associate, Royal Lepage Benchmark. courtesy of Pillar9 System
- C$799,9005 bd3 ba1.8k sqft150 SW Muirfield Blvd, Lyalta, AB T0J 1Y1New ConstructionMLS ID #A2321121, Heather Dougall, Associate, Royal Lepage Benchmark. courtesy of Pillar9 System
- C$859,9005 bd3 ba1.6k sqft259 E Muirfield Cres, Lyalta, AB T0J 1Y1New ConstructionMLS ID #A2302915, Heather Dougall, Associate, Royal Lepage Benchmark. courtesy of Pillar9 System
- C$919,9005 bd3 ba2k sqft340 E Muirfield Cres, Lyalta, AB T0J 1Y1New ConstructionMLS ID #A2314328, Heather Dougall, Associate, Royal Lepage Benchmark. courtesy of Pillar9 System
- C$650,0004 bd3 ba1.2k sqft113 NW Marina Ky, Chestermere, AB T1X 1Y7For SaleMLS ID #A2335798, Ves Svilenova, Associate, Remax Innovations. courtesy of Pillar9 System
- C$649,9004 bd4 ba1.6k sqft9941 N Huxbury Dr NE, Calgary, AB T2A 8C3New ConstructionMLS ID #A2332090, Oliver Trutina, Associate, Re/Max First. courtesy of Pillar9 System
- C$644,9004 bd4 ba1.5k sqft56 S Corner Meadows Park NE, Calgary, AB T3N 1J8For SaleMLS ID #A2335755, Roland Gjelaj, Associate, Exp Realty. courtesy of Pillar9 System
- C$719,0005 bd4 ba1.8k sqft81 S Saddlecrest Grn NE, Calgary, AB T3J 5N4For SaleMLS ID #A2337772, Manjit Jaswal, Associate, Century 21 Bravo Realty. courtesy of Pillar9 System
- C$665,0005 bd4 ba1.8k sqft126 E Sandpiper Bnd, Chestermere, AB T1X 2S8New ConstructionMLS ID #A2334806, Amrinder Uppal, Associate, Maxwell Central. courtesy of Pillar9 System
- C$620,0004 bd4 ba1.7k sqft114 E Southshore Ct, Chestermere, AB T1X 2S2For SaleMLS ID #A2316894, Deesh Sadiaora, Associate, Exp Realty. courtesy of Pillar9 System
- C$529,9004 bd4 ba1.5k sqft160 S Cornerstone Ave NE, Calgary, AB T3N 1G6For SaleMLS ID #A2335700, Manjeet Deol, Associate, Real Broker. courtesy of Pillar9 System
- C$610,2253 bd3 ba1.8k sqft435 NE Kinniburgh Loop, Chestermere, AB T1X 2S7New ConstructionMLS ID #A2336905, Arun Verma, Associate, Royal Lepage Blue Sky. courtesy of Pillar9 System
- C$615,0004 bd3 ba1.9k sqft46 E Waterford Mews, Chestermere, AB T1X 3B6New ConstructionMLS ID #A2336131, Harjinder Sandhu, Associate, Century 21 Bravo Realty. courtesy of Pillar9 System
- C$664,9005 bd4 ba1.7k sqft50 W Saddleland Cres NE, Calgary, AB T3J 5K5For SaleMLS ID #A2333790, Sardul Chahal, Broker, 1313 Elite Realty. courtesy of Pillar9 System
