Open House August 15 & 16 Sat - Sun 12:00Pm to 4:00Pm. BUILT BY GOLDEN HOMES | SEPARATE BASEMENT ENTRANCE | 1800+ SQ. FT. | 3 BEDROOMS | 2.5 BATHROOMS | DOUBLE ATTACHED GARAGE | Welcome to this beautifully crafted semi-detached home in sought-after Kinniburgh South, offering over 1,800 sq. ft. of stylish, functional living space. Designed with premium finishes, an open-concept layout, 9' ceilings, and 8' doors on the main floor, this home impresses from the moment you walk in. The main floor features a bright dining area, spacious family room with electric fireplace, and a modern kitchen with quartz countertops, stainless steel appliances, a large island and a upgraded cabinetry. Upstairs offers a generous bonus room, laundry, and three bedrooms. The primary suite boasts a luxurious 5-piece ensuite and custom walk-in closet, while the additional bedrooms feature walk-in closets. Enjoy a separate basement entrance, 9' basement ceilings, tankless water heater, HRV system, smart-home features, solar rough-in, gas line to the deck, and upgraded finishes throughout. Close to Chestermere Lake, schools, parks, shopping, and everyday amenities.
New construction
C$610,225
435 NE Kinniburgh Loop, Chestermere, AB T1X 2S7
3beds
1,852sqft
Semi Detached (Half Duplex)
Built in 2026
-- sqft lot
$-- Zestimate®
C$329/sqft
C$-- HOA
What's special
Separate basement entranceDouble attached garagePremium finishesOpen-concept layoutBright dining areaSpacious family roomElectric fireplace
- 50 days
- 5
- 1
Zillow last checked:
Listing updated:
Listed by:
Arun Verma, Associate,
Royal Lepage Blue Sky
Source: courtesy of Pillar9 System,MLS®#: A2336905 Originating MLS®#: Calgary
Originating MLS®#: CalgaryFacts & features
Interior
Bedrooms & bathrooms
- Bedrooms: 3
- Bathrooms: 3
- Full bathrooms: 2
- 1/2 bathrooms: 1
Bedroom
- Level: Second
- Dimensions: 12`2" x 10`7"
Bedroom
- Level: Second
- Dimensions: 11`2" x 15`3"
Other
- Level: Second
- Dimensions: 12`11" x 15`11"
Other
- Level: Main
- Dimensions: 4`0" x 7`3"
Other
- Level: Second
- Dimensions: 9`11" x 5`0"
Other
- Level: Second
- Dimensions: 10`6" x 9`11"
Dinette
- Level: Main
- Dimensions: 10`10" x 10`7"
Other
- Level: Basement
- Dimensions: 9`9" x 9`10"
Kitchen
- Level: Main
- Dimensions: 12`2" x 12`5"
Living room
- Level: Main
- Dimensions: 12`11" x 12`9"
Storage
- Level: Basement
- Dimensions: 23`2" x 31`11"
Walk in closet
- Level: Second
- Dimensions: 10`6" x 5`6"
Heating
- Forced Air
Cooling
- None
Appliances
- Included: Dishwasher, Electric Range, Microwave, Range Hood, Refrigerator
- Laundry: Upper Level
Features
- Built-in Features, Closet Organizers, Kitchen Island, No Animal Home, No Smoking Home, Open Floorplan, Quartz Counters
- Flooring: Carpet, Tile, Vinyl
- Basement: Full
- Number of fireplaces: 1
- Fireplace features: Electric
- Common walls with other units/homes: 1 Common Wall
Interior area
- Total interior livable area: 1,852 sqft
Video & virtual tour
Property
Parking
- Total spaces: 4
- Parking features: Double Garage Attached
- Attached garage spaces: 2
Features
- Levels: Two,2 Storey
- Stories: 1
- Patio & porch: None
- Exterior features: Other
- Fencing: Partial
- Frontage length: 9.14M 30`0"
Lot
- Size: 3,484 Square Feet
- Features: Back Yard
Details
- Zoning: R-2
Construction
Type & style
- Home type: MultiFamily
- Property subtype: Semi Detached (Half Duplex)
- Attached to another structure: Yes
Materials
- Mixed, Vinyl Siding
- Foundation: Concrete Perimeter
- Roof: Asphalt Shingle
Condition
- New construction: Yes
- Year built: 2026
Community & HOA
Community
- Features: Lake, Park, Playground, Sidewalks
- Subdivision: Kinniburgh South
HOA
- Has HOA: No
Location
- Region: Chestermere
Financial & listing details
- Price per square foot: C$329/sqft
- Date on market: 8/13/2026
- Inclusions: n/a
Price history
Price history is unavailable.
Public tax history
Tax history is unavailable.
Climate risks
Neighborhood: T1X
Nearby schools
GreatSchools rating
No schools nearby
We couldn't find any schools near this home.
- C$763,9004 bd4 ba2.5k sqft319 W Kinniburgh Loop, Chestermere, AB T1X2S7New Construction

- C$636,7503 bd3 ba2.1k sqft454 W Kinniburgh Loop, Chestermere, AB T1X0T9New Construction

- C$833,5484 bd3 ba2.6k sqft318 E Kinniburgh Loop, Chestermere, AB T1X2S7New Construction

- C$634,9173 bd3 ba2.1k sqft467 W Kinniburgh Loop, Chestermere, AB T1X0T9New Construction
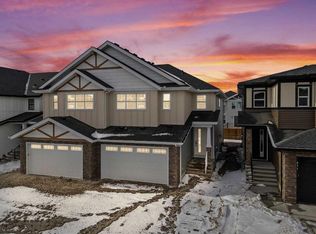
Similar homes
- C$636,7503 bd3 ba2.1k sqft454 W Kinniburgh Loop, Chestermere, AB T1X 0T9New ConstructionMLS ID #A2341357, Michael Peloso, Associate, Real Estate Professionals Inc.. courtesy of Pillar9 System
- C$634,9173 bd3 ba2.1k sqft467 W Kinniburgh Loop, Chestermere, AB T1X 0T9New ConstructionMLS ID #A2331748, Gary Banipal, Associate, Real Broker. courtesy of Pillar9 System
- C$599,9003 bd3 ba1.7k sqft406 S South Shore Dr, Chestermere, AB T1X 2Y6New Construction
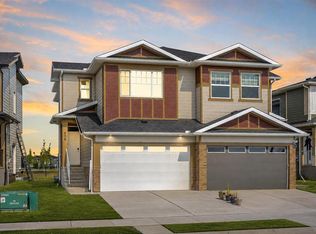 MLS ID #A2341807, Gary Banipal, Associate, Real Broker. courtesy of Pillar9 System
 - C$629,9004 bd3 ba1.2k sqft113 NW Marina Ky, Chestermere, AB T1X 1Y7For Sale
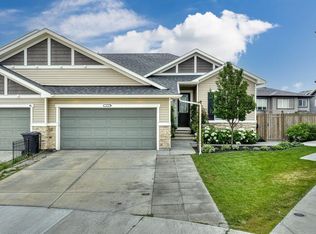 MLS ID #A2348332, Ves Svilenova, Associate, Remax Innovations. courtesy of Pillar9 System
