NEW BUILD!! BACKING ONTO GREEN SPACE!! 1770+ SQFT OF LIVING SPACE!! SEPARATE BASEMENT ENTRANCE!! 3 BEDROOMS + OFFICE!! 2.5 BATHS!! DOUBLE ATTACHED GARAGE!! Welcome to this beautifully designed brand-new home offering a functional and spacious layout. The main floor features a bright LIVING AREA WITH FIREPLACE, a DINING AREA with direct access to the BACKYARD DECK, and a modern KITCHEN complete with an ISLAND, STAINLESS STEEL APPLIANCES and PANTRY. An OFFICE and convenient 2PC BATH complete the main level. Upstairs, you’ll find 3 BEDROOMS, including the PRIMARY BEDROOM featuring a WALK-IN CLOSET and private 5PC ENSUITE. The two additional bedrooms share a 4PC BATH. This level also offers a FAMILY AREA and conveniently located UPPER-FLOOR LAUNDRY. The home also features a DOUBLE ATTACHED GARAGE and a SEPARATE ENTRANCE TO THE BASEMENT, offering excellent future potential. Step outside and enjoy a backyard that BACKS DIRECTLY ONTO GREEN SPACE, providing added privacy and open views. Located close to CHESTERMERE LAKE and nearby amenities. A fantastic opportunity to own a brand-new home in a great location! THIS HOME QUALIFY FOR THE FIRST-TIME HOME BUYERS’ GST REBATE, SUBJECT TO ELIGIBILITY REQUIREMENTS!
New construction
C$599,900
406 S South Shore Dr, Chestermere, AB T1X 2Y6
3beds
1,776sqft
Semi Detached (Half Duplex)
Built in 2026
-- sqft lot
$-- Zestimate®
C$338/sqft
C$-- HOA
What's special
Separate basement entranceDouble attached garageFamily areaUpper-floor laundry
- 2 days
- 2
- 0
Zillow last checked:
Listing updated:
Listed by:
Gary Banipal, Associate,
Real Broker,
Sunny Banipal, Associate,
Real Broker
Source: courtesy of Pillar9 System,MLS®#: A2341807 Originating MLS®#: Calgary
Originating MLS®#: CalgaryFacts & features
Interior
Bedrooms & bathrooms
- Bedrooms: 3
- Bathrooms: 3
- Full bathrooms: 2
- 1/2 bathrooms: 1
Other
- Level: Second
- Dimensions: 11`1" x 14`6"
Bedroom
- Level: Second
- Dimensions: 13`0" x 8`8"
Bedroom
- Level: Second
- Dimensions: 11`1" x 9`6"
Other
- Level: Main
- Dimensions: 5`10" x 4`10"
Other
- Level: Second
- Dimensions: 7`11" x 10`2"
Other
- Level: Second
- Dimensions: 4`11" x 10`3"
Dining room
- Level: Main
- Dimensions: 9`9" x 8`0"
Family room
- Level: Second
- Dimensions: 13`8" x 14`0"
Kitchen
- Level: Main
- Dimensions: 13`0" x 10`6"
Living room
- Level: Main
- Dimensions: 14`9" x 10`6"
Office
- Level: Main
- Dimensions: 8`10" x 9`11"
Walk in closet
- Level: Second
- Dimensions: 7`11" x 6`9"
Heating
- Forced Air, Natural Gas
Cooling
- None
Appliances
- Included: Dishwasher, Dryer, ENERGY STAR Qualified Dishwasher, Gas Stove, Range Hood, Refrigerator
- Laundry: Upper Level
Features
- Kitchen Island, Open Floorplan, Pantry, See Remarks, Separate Entrance, Walk-In Closet(s)
- Flooring: Carpet, Tile
- Basement: Full
- Number of fireplaces: 1
- Fireplace features: Gas
- Common walls with other units/homes: 1 Common Wall
Interior area
- Total interior livable area: 1,776 sqft
- Finished area above ground: 1,776
Video & virtual tour
Property
Parking
- Total spaces: 4
- Parking features: Double Garage Attached
- Attached garage spaces: 2
Features
- Levels: Two,2 Storey
- Stories: 1
- Patio & porch: Deck
- Exterior features: Other
- Fencing: None
- Frontage length: 9.28M 30`5"
Lot
- Size: 2,613 Square Feet
- Features: Back Yard, Backs on to Park/Green Space
Details
- Zoning: R3
Construction
Type & style
- Home type: MultiFamily
- Property subtype: Semi Detached (Half Duplex)
- Attached to another structure: Yes
Materials
- Stone, Vinyl Siding
- Foundation: Concrete Perimeter
- Roof: Asphalt Shingle
Condition
- New construction: Yes
- Year built: 2026
Community & HOA
Community
- Features: Lake, Sidewalks
- Subdivision: South Shores
HOA
- Has HOA: No
Location
- Region: Chestermere
Financial & listing details
- Price per square foot: C$338/sqft
- Date on market: 9/2/2026
- Inclusions: N/A
Price history
Price history is unavailable.
Public tax history
Tax history is unavailable.
Climate risks
Neighborhood: T1X
Nearby schools
GreatSchools rating
No schools nearby
We couldn't find any schools near this home.
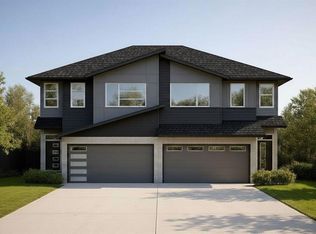
- C$635,0003 bd3 ba1.7k sqft466 NE South Shore Dr, Chestermere, AB T1X2Y6New Construction
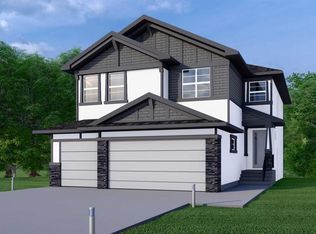
- C$1,026,9007 bd4 ba2.5k sqft90 S South Shore Rd, Chestermere, AB T1X2Y4New Construction
- C$1,789,0008 bd7 ba3.6k sqft952 S South Shore Ter, Chestermere, AB T1X3G2New Construction

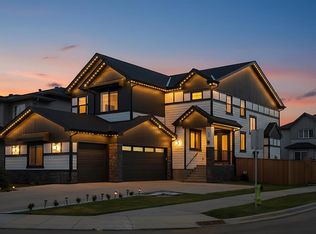
- C$1,089,0007 bd5 ba3.1k sqft70 W South Shore Bay, Chestermere, AB T1X2S1For Sale
Similar homes
- C$635,0003 bd3 ba1.7k sqft466 NE South Shore Dr, Chestermere, AB T1X 2Y6New ConstructionMLS ID #A2319830, Lindsay Bosma, Associate, Lpt Realty. courtesy of Pillar9 System
- C$637,2893 bd3 ba2.1k sqft454 W Kinniburgh Loop, Chestermere, AB T1X 0T9New Construction
 MLS ID #A2341357, Michael Peloso, Associate, Real Estate Professionals Inc.. courtesy of Pillar9 System
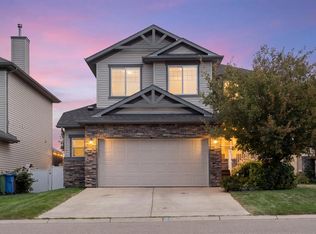
 - C$644,9004 bd4 ba2k sqft408 W Rainbow Falls Way, Chestermere, AB T1X 1S6For Sale
 MLS ID #A2341209, Al Dharamsi, Associate, Re/Max Complete Realty. courtesy of Pillar9 System
 - C$645,0003 bd3 ba2.2k sqft118 N Lakeview Shrs, Chestermere, AB T1X 1H1For Sale
 MLS ID #A2341998, Donald Montpetit, Associate, Exp Realty. courtesy of Pillar9 System
