Welcome to 466 South Shore Drive in Chestermere, a beautifully crafted lake-view home built by Alliston at Home, featuring the thoughtfully curated Dahlia Design Package and offering 1,772 square feet of stylish, functional living space. Designed with modern families in mind, the bright open-concept main floor seamlessly connects the kitchen, dining area, and great room, creating the perfect setting for everyday living and entertaining. Large windows fill the home with natural light while showcasing views of the surrounding community and the nearby lake. The stunning kitchen is highlighted by White Smoke shaker cabinetry, a contrasting Maple O'l Gray island, Whistler Gold quartz countertops, champagne-bronze hardware and fixtures, a designer tile backsplash, and a premium Whirlpool stainless-steel appliance package. A convenient 2-piece powder room completes the main level. Upstairs, you'll find a spacious primary retreat featuring a walk-in closet and a private 3-piece ensuite finished with quartz countertops, elegant cabinetry, and designer lighting. Two additional bedrooms provide ample space for family, guests, or a home office, while a full 4-piece bathroom and convenient upper-level laundry room add everyday functionality. Luxury vinyl plank flooring throughout the main living areas, modern lighting selections, upgraded finishes, and Alliston's quality craftsmanship create a comfortable and inviting environment throughout the home. The attached garage and front-drive design offer excellent curb appeal and convenience. Located in the sought-after South Shore community, residents enjoy easy access to Chestermere Lake, scenic pathways, parks, playgrounds, schools, and future shopping and amenities. Experience the perfect balance of small-town charm and city convenience, just minutes from Calgary. Whether you're looking for your first home, a growing family home, or an opportunity to enjoy Chestermere's coveted lake lifestyle, this beautifully appointed property is one you won't want to miss. *Photos are representative, colours and finishes may vary. Area size was calculated by applying the RMS to the blueprints provided by the builder.*
New construction
C$635,000
466 NE South Shore Dr, Chestermere, AB T1X 2Y6
3beds
1,772sqft
Semi Detached (Half Duplex)
Built in 2026
-- sqft lot
$-- Zestimate®
C$358/sqft
C$33/mo HOA
What's special
Lake-view homeBright open-concept main floorStunning kitchenWhite smoke shaker cabinetryWhistler gold quartz countertopsChampagne-bronze hardware and fixturesDesigner tile backsplash
- 46 days |
- 26 |
- 0 |
Zillow last checked:
Listing updated:
Listed by:
Lindsay Bosma, Associate,
Lpt Realty
Source: courtesy of Pillar9 System,MLS®#: A2319830 Originating MLS®#: Calgary
Originating MLS®#: CalgaryFacts & features
Interior
Bedrooms & bathrooms
- Bedrooms: 3
- Bathrooms: 3
- Full bathrooms: 2
- 1/2 bathrooms: 1
Other
- Level: Upper
- Dimensions: 12`0" x 15`8"
Bedroom
- Level: Upper
- Dimensions: 11`10" x 10`0"
Bedroom
- Level: Upper
- Dimensions: 9`9" x 9`11"
Other
- Level: Main
- Dimensions: 5`1" x 5`0"
Other
- Level: Upper
- Dimensions: 5`0" x 9`7"
Other
- Level: Upper
- Dimensions: 8`8" x 8`5"
Dining room
- Level: Main
- Dimensions: 10`7" x 11`0"
Family room
- Level: Upper
- Dimensions: 14`11" x 9`2"
Kitchen
- Level: Main
- Dimensions: 10`1" x 12`8"
Laundry
- Level: Upper
- Dimensions: 3`4" x 3`4"
Living room
- Level: Main
- Dimensions: 14`10" x 13`6"
Walk in closet
- Level: Upper
- Dimensions: 5`8" x 6`7"
Heating
- Forced Air
Cooling
- None
Appliances
- Included: Dishwasher, Electric Range, Microwave Hood Fan, Refrigerator
- Laundry: In Unit
Features
- Breakfast Bar, Kitchen Island, Recessed Lighting, Walk-In Closet(s)
- Flooring: Carpet
- Basement: Full
- Has fireplace: No
- Common walls with other units/homes: 1 Common Wall,No One Above,No One Below
Interior area
- Total interior livable area: 1,772 sqft
- Finished area above ground: 1,772
Property
Parking
- Total spaces: 4
- Parking features: Double Garage Attached
- Attached garage spaces: 2
Features
- Levels: Two,2 Storey
- Stories: 1
- Patio & porch: Deck, Front Porch
- Exterior features: None
- Fencing: None
- Frontage length: 13.96M 45`10"
Lot
- Size: 5,662 Square Feet
- Features: Back Yard, Corner Lot, Front Yard, Lake
Details
- Zoning: R-1
Construction
Type & style
- Home type: MultiFamily
- Property subtype: Semi Detached (Half Duplex)
- Attached to another structure: Yes
Materials
- Composite Siding, Wood Frame
- Foundation: Concrete Perimeter
- Roof: Asphalt Shingle
Condition
- New construction: Yes
- Year built: 2026
Community & HOA
Community
- Features: Fishing, Lake, Park, Playground, Sidewalks, Street Lights, Tennis Court(s)
- Subdivision: South Shores
HOA
- Has HOA: No
- Amenities included: Other
- HOA fee: C$400 annually
Location
- Region: Chestermere
Financial & listing details
- Price per square foot: C$358/sqft
- Date on market: 6/11/2026
- Inclusions: None
Lindsay Bosma, Associate
Lindsay Bosma, Associate
(403) 702-5432
By pressing Contact Agent, you agree that the real estate professional identified above may call/text you about your search, which may involve use of automated means and pre-recorded/artificial voices. You don't need to consent as a condition of buying any property, goods, or services. Message/data rates may apply. You also agree to our Terms of Use. Zillow does not endorse any real estate professionals. We may share information about your recent and future site activity with your agent to help them understand what you're looking for in a home.
Price history
Price history is unavailable.
Public tax history
Tax history is unavailable.
Climate risks
Neighborhood: T1X
Nearby schools
GreatSchools rating
No schools nearby
We couldn't find any schools near this home.
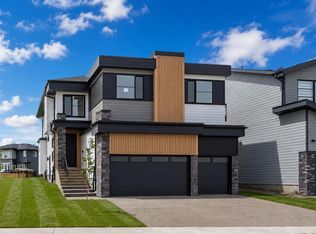
- C$1,098,8005 bd4 ba3.2k sqft99 NE South Shore Rd, Chestermere, AB T1X2Y4New Construction
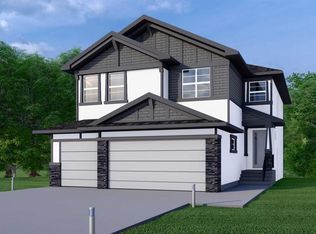
- C$1,026,9007 bd4 ba2.5k sqft90 S South Shore Rd, Chestermere, AB T1X2Y4New Construction
- C$1,789,0008 bd7 ba3.6k sqft952 S South Shore Ter, Chestermere, AB T1X3G2New Construction

- C$1,278,0008 bd5 ba3.4k sqft924 E South Shore Ter, Chestermere, AB T1X3G1New Construction

- C$530,0003 bd3 ba1.5k sqft167 S Shore Ct, Chestermere, AB T1X2S2For Sale
- C$620,0004 bd4 ba1.7k sqft114 E Southshore Ct, Chestermere, AB T1X2S2For Sale
- C$1,095,0004 bd4 ba3.2k sqft180 S Shore Vw, Chestermere, AB T1X2Y3For Sale
- C$665,0004 bd4 ba2k sqft408 W Rainbow Falls Way, Chestermere, AB T1X1S6For Sale
Similar homes
- C$637,2893 bd3 ba2.1k sqft454 W Kinniburgh Loop, Chestermere, AB T1X 0T9New Construction
 MLS ID #A2319374, Michael Peloso, Associate, Real Estate Professionals Inc.. courtesy of Pillar9 System
 - C$645,7644 bd3 ba2k sqft446 W Kinniburgh Loop, Chestermere, AB T1X 0T9New Construction
 MLS ID #A2323351, Michael Peloso, Associate, Real Estate Professionals Inc.. courtesy of Pillar9 System
 - C$665,0003 bd4 ba1.5k sqft209 W Oakmere Close, Chestermere, AB T1X 1L1For Sale
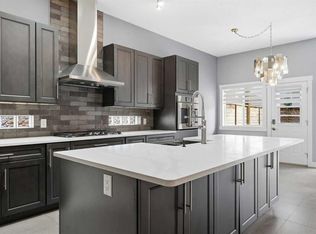 MLS ID #A2318235, Vince Degiuseppe, Associate, Cir Realty. courtesy of Pillar9 System
 - C$699,9003 bd3 ba1.8k sqft545 E Bridgeport St, Chestermere, AB T1X 3E1New Construction
 MLS ID #A2312240, Erin Reeves, Associate, Exp Realty. courtesy of Pillar9 System
 - C$459,9003 bd3 ba1.4k sqft166 Waterford Rd, Chestermere, AB T1X 2M7New ConstructionCentury 21 Canada
- C$649,9005 bd4 ba1.6k sqft435 N Savanna Blvd NE, Calgary, AB T3J 0X2For SaleMLS ID #A2321877, Peter Jagpal, Associate Broker, Amg Realty. courtesy of Pillar9 System
- C$599,9003 bd3 ba1.8k sqft14 W Lewiston Way NE, Calgary, AB T3P 2H7New ConstructionMLS ID #A2329767, Lindsay Bosma, Associate, Lpt Realty. courtesy of Pillar9 System
- from C$547,0003 bd3 ba1.7k sqftSpruce (Right) Plan, Duplex at Seton, Calgary, AB T3M 3S2New ConstructionBrookfield Residential Canada
- C$629,9504 bd4 ba1.6k sqft19857 NE 42nd St SE, Calgary, AB T3M 3A6New ConstructionMLS ID #A2314322, Kevin French, Associate, Charles. courtesy of Pillar9 System
- C$649,9004 bd3 ba1.6k sqft26 S Saint Andrews Close, Lyalta, AB T0J 1Y1New ConstructionMLS ID #A2322429, Heather Dougall, Associate, Royal Lepage Benchmark. courtesy of Pillar9 System
- from C$547,0003 bd3 ba1.7k sqftSpruce (Left) Plan, Duplex at Seton, Calgary, AB T3M 3S2New ConstructionBrookfield Residential Canada
- C$694,9004 bd3 ba1.1k sqft52 Franklin Dr SE, Calgary, AB T2H 0T9For SaleMLS ID #A2329919, Stanley Okonji, Associate, Premiere Realty Direct. courtesy of Pillar9 System
- C$669,0004 bd2 ba1k sqft44 W Fairview Cres SE, Calgary, AB T2H 0Z6For SaleMLS ID #A2325738, Farhod Shamsiyev, Associate, Grand Realty. courtesy of Pillar9 System
- C$624,9974 bd3 ba2k sqft180 W Lakewood Cir, Strathmore, AB T1P 0G9New ConstructionMLS ID #A2330943, Vineet Tulsiani, Associate, Prep Realty Inc.. courtesy of Pillar9 System
- from C$575,1533 bd3 ba1.7k sqftCamden Plan, Laned at Livingston, Calgary, AB T3P 1R5New ConstructionBrookfield Residential Canada
- C$698,0005 bd4 ba1.8k sqft248 N Madeira Pl NE, Calgary, AB T2A 5T1For SaleMLS ID #A2297905, Ashif Bhanji, Associate, Re/Max Complete Realty. courtesy of Pillar9 System
- C$899,0004 bd3 ba1.5k sqft2 SE Dawson Pl, Chestermere, AB T1X 3G6New ConstructionMLS ID #A2295789, Raman Chahal, Associate, Re/Max Crown. courtesy of Pillar9 System
- C$545,0003 bd3 ba1.6k sqft640 SE Legacy Cir SE, Calgary, AB T2X 4T5New ConstructionMLS ID #A2321601, David Lofthaug, Broker, Bode Platform Inc.. courtesy of Pillar9 System
- C$569,9003 bd2 ba1.6k sqft35 N Lewisburg Mnr NE, Calgary, AB T3P 0T7For SaleMLS ID #A2318428, David Lofthaug, Broker, Bode Platform Inc.. courtesy of Pillar9 System
- C$549,9003 bd3 ba1.5k sqft226 N Sora Gdns SE, Calgary, AB T3S 0L7New ConstructionMLS ID #A2324769, Arun Kaushal, Broker, Prep Realty Inc.. courtesy of Pillar9 System
