Welcome to this upgraded former showhome in the highly desirable community of South Shore in Chestermere. Offering 1,735 sq ft above grade plus a professionally developed illegal basement suite, this home delivers flexibility, functionality, and modern style. The main level features 9 ft ceilings, luxury vinyl plank flooring, quartz countertops, stainless steel appliances, tall cabinetry, and a large central island designed for entertaining. The open concept layout flows seamlessly into a warm and inviting living room highlighted by a floor to ceiling tiled fireplace. Upstairs offers 3 spacious bedrooms, a versatile bonus room, upper floor laundry, and a well appointed primary retreat with walk-in closet and private ensuite. The fully developed illegal basement suite includes 1 bedroom, 1 bathroom, and a kitchen, providing excellent potential for extended family use or additional income. Additional upgrades include air conditioning, Gemstone permanent exterior lighting, a rear deck, side entry access, west facing backyard backing onto green space, custom window coverings, designer wallpaper accents, upgraded lighting fixtures, and premium hardware throughout. Every detail has been thoughtfully enhanced to elevate both style and functionality. Located minutes from Lake Chestermere, schools, walking paths, and East Hills Shopping Centre, this home offers both lifestyle and investment value.
For sale
C$620,000
114 E Southshore Ct, Chestermere, AB T1X 2S2
4beds
1,735sqft
Semi Detached (Half Duplex)
Built in 2023
-- sqft lot
$-- Zestimate®
C$357/sqft
C$-- HOA
What's special
Luxury vinyl plank flooringQuartz countertopsStainless steel appliancesTall cabinetryOpen concept layoutVersatile bonus roomUpper floor laundry
- 41 days |
- 13 |
- 1 |
Zillow last checked:
Listing updated:
Listed by:
Deesh Sadiaora, Associate,
Exp Realty,
Joy Peacock, Associate,
Exp Realty
Source: courtesy of Pillar9 System,MLS®#: A2316894 Originating MLS®#: Calgary
Originating MLS®#: CalgaryFacts & features
Interior
Bedrooms & bathrooms
- Bedrooms: 4
- Bathrooms: 4
- Full bathrooms: 3
- 1/2 bathrooms: 1
Bedroom
- Level: Second
- Dimensions: 9`11" x 14`11"
Bedroom
- Level: Second
- Dimensions: 10`11" x 10`11"
Other
- Level: Second
- Dimensions: 13`7" x 18`7"
Bedroom
- Level: Basement
- Dimensions: 11`3" x 13`3"
Other
- Level: Main
- Dimensions: 5`4" x 5`1"
Other
- Level: Second
- Dimensions: 7`3" x 8`7"
Other
- Level: Basement
- Dimensions: 5`1" x 8`9"
Other
- Level: Second
- Dimensions: 7`3" x 9`6"
Bonus room
- Level: Second
- Dimensions: 13`6" x 8`3"
Dining room
- Level: Main
- Dimensions: 7`9" x 12`5"
Other
- Level: Basement
- Dimensions: 7`8" x 7`9"
Game room
- Level: Basement
- Dimensions: 12`10" x 16`10"
Kitchen
- Level: Main
- Dimensions: 12`10" x 12`7"
Kitchen
- Level: Basement
- Dimensions: 12`2" x 3`8"
Laundry
- Level: Second
- Dimensions: 7`3" x 5`6"
Living room
- Level: Main
- Dimensions: 13`5" x 13`10"
Heating
- High Efficiency
Cooling
- Central Air
Appliances
- Included: Dishwasher, Electric Stove, Microwave, Range Hood, Refrigerator, Washer/Dryer
- Laundry: Upper Level
Features
- Kitchen Island
- Flooring: Tile
- Basement: Full
- Number of fireplaces: 1
- Fireplace features: Electric
- Common walls with other units/homes: 1 Common Wall
Interior area
- Total interior livable area: 1,735 sqft
- Finished area above ground: 1,735
- Finished area below ground: 653
Video & virtual tour
Property
Parking
- Total spaces: 4
- Parking features: Double Garage Attached
- Attached garage spaces: 2
Features
- Levels: Two,2 Storey
- Stories: 1
- Patio & porch: Deck
- Exterior features: Private Yard
- Fencing: Partial
- Frontage length: 7.92M 26`0"
Lot
- Size: 3,049 Square Feet
- Features: Back Yard, Backs on to Park/Green Space, Front Yard
Details
- Zoning: R-3
Construction
Type & style
- Home type: MultiFamily
- Property subtype: Semi Detached (Half Duplex)
- Attached to another structure: Yes
Materials
- Concrete, Wood Frame
- Foundation: Concrete Perimeter
- Roof: Asphalt Shingle
Condition
- New construction: No
- Year built: 2023
Community & HOA
Community
- Features: Playground, Sidewalks
- Subdivision: South Shores
HOA
- Has HOA: No
Location
- Region: Chestermere
Financial & listing details
- Price per square foot: C$357/sqft
- Date on market: 6/5/2026
- Inclusions: None
Deesh Sadiaora, Associate
Deesh Sadiaora, Associate
(403) 262-7653
By pressing Contact Agent, you agree that the real estate professional identified above may call/text you about your search, which may involve use of automated means and pre-recorded/artificial voices. You don't need to consent as a condition of buying any property, goods, or services. Message/data rates may apply. You also agree to our Terms of Use. Zillow does not endorse any real estate professionals. We may share information about your recent and future site activity with your agent to help them understand what you're looking for in a home.
Price history
Price history is unavailable.
Public tax history
Tax history is unavailable.
Climate risks
Neighborhood: T1X
Nearby schools
GreatSchools rating
No schools nearby
We couldn't find any schools near this home.
- C$530,0003 bd3 ba1.5k sqft167 S Shore Ct, Chestermere, AB T1X2S2For Sale

- C$1,045,0004 bd4 ba3k sqft18 E South Shore Bay, Chestermere, AB T1X0B4For Sale
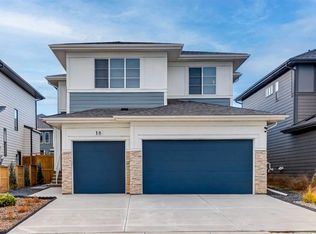
- C$1,095,0004 bd4 ba3.2k sqft180 S Shore Vw, Chestermere, AB T1X2Y3For Sale
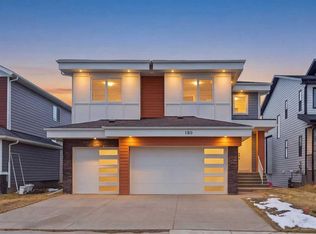
- C$1,098,8005 bd4 ba3.2k sqft99 NE South Shore Rd, Chestermere, AB T1X2Y4New Construction
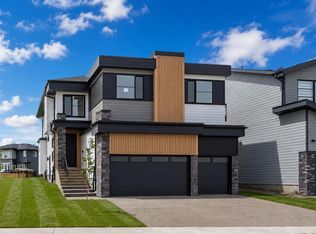
- C$1,026,9007 bd4 ba2.5k sqft90 S South Shore Rd, Chestermere, AB T1X2Y4New Construction
- C$1,278,0008 bd5 ba3.4k sqft924 E South Shore Ter, Chestermere, AB T1X3G1New Construction
- C$1,789,0008 bd7 ba3.6k sqft952 S South Shore Ter, Chestermere, AB T1X3G2New Construction
- C$635,0003 bd3 ba1.7k sqft466 NE South Shore Dr, Chestermere, AB T1X2Y6New Construction
Similar homes
- C$649,9005 bd4 ba1.7k sqft908 W Lakeview Dr, Chestermere, AB T1X 2N3For Sale
 MLS ID #A2324463, Jas Amrok, Broker, Amovista. courtesy of Pillar9 System
 - C$589,0004 bd4 ba2k sqft533 N Savanna Blvd NE, Calgary, AB T3J 0X2For Sale
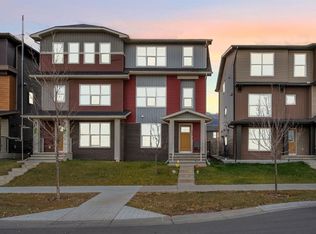 MLS ID #A2328697, Sheeraz Munir, Associate, Exp Realty. courtesy of Pillar9 System
 - C$489,0003 bd3 ba1.6k sqft1060 W Lakeview Dr, Chestermere, AB T1X 2T3For Sale
 MLS ID #A2314427, Donna Delaney, Associate, Cir Realty. courtesy of Pillar9 System
 - C$749,0004 bd3 ba2.2k sqft432 S Dawson Cir, Chestermere, AB T1X 2R8For Sale
 MLS ID #A2321955, Sukh Singh, Associate, Prep Realty Inc.. courtesy of Pillar9 System
 - C$624,9004 bd4 ba1.4k sqft1757 E 45th St NW, Calgary, AB T3B 6M5For SaleMLS ID #A2328726, Nil Miyani, Associate, Prep Ultra Realty Ltd.. courtesy of Pillar9 System
- C$600,0004 bd4 ba1.5k sqft836 NE Seton Cir SE, Calgary, AB T3M 3B5For SaleMLS ID #A2318656, Michelle Primeau, Associate Broker, Ally Realty. courtesy of Pillar9 System
- C$499,9003 bd3 ba1.2k sqft188 S Waterford Path, Chestermere, AB T1X 2T9For SaleMLS ID #A2312923, Jill Conroy, Associate, Re/Max First. courtesy of Pillar9 System
- C$629,9004 bd4 ba1.9k sqft85 E Masters St SE, Calgary, AB T3M 2R7For SaleMLS ID #A2324198, Krystal Rocamora, Associate, First Place Realty. courtesy of Pillar9 System
- C$599,0004 bd3 ba1.6k sqft440 E Lewiston Lndg NE, Calgary, AB T3P 2H8New ConstructionMLS ID #A2329856, Ram Vennam, Associate, Manor Real Estate Ltd.. courtesy of Pillar9 System
- C$695,0004 bd4 ba1.6k sqft40 SW Bernard Way NW, Calgary, AB T3K 2E9For SaleMLS ID #A2330085, Harjind Nijjar, Associate, Town Residential. courtesy of Pillar9 System
- C$640,0005 bd4 ba1.6k sqft483 S Lawthorn Way SE, Airdrie, AB T4A 3M8For SaleMLS ID #A2329389, Sarthak Sharma, Associate, Real Estate Professionals Inc.. courtesy of Pillar9 System
- C$649,9004 bd4 ba1.5k sqft56 S Corner Meadows Park NE, Calgary, AB T3N 1J8For SaleMLS ID #A2326323, Roland Gjelaj, Associate, Exp Realty. courtesy of Pillar9 System
- C$599,9994 bd3 ba1.7k sqft31 E Red Embers Ln NE, Calgary, AB T3N 0R2For SaleMLS ID #A2324690, Harsh Mishra, Associate, Exp Realty. courtesy of Pillar9 System
- C$409,9004 bd4 ba1.3k sqft300 SE Marina Dr #82, Chestermere, AB T1X 0P6For SaleMLS ID #A2314298, Sardul Chahal, Broker, 1313 Elite Realty. courtesy of Pillar9 System
- C$519,0003 bd3 ba1.4k sqft40 SW Legacy Glen St SE, Calgary, AB T2X 3E2For SaleMLS ID #A2328362, Christie Crawford, Associate, Royal Lepage Solutions. courtesy of Pillar9 System
- C$545,0003 bd3 ba1.6k sqft124 W Wolf Willow Blvd SE, Calgary, AB T2X 0M7For SaleMLS ID #A2326007, Brittany Zimmerman, Associate, Re/Max Landan Real Estate. courtesy of Pillar9 System
- C$650,0004 bd3 ba1.2k sqft91 W Panamount Gdns NW, Calgary, AB T3K 5V5For SaleMLS ID #A2326829, Jenny Mayhew, Associate Broker, 2% Realty. courtesy of Pillar9 System
- C$589,9004 bd3 ba1.1k sqft564 N Evanston Dr NW, Calgary, AB T3P 0H4For SaleMLS ID #A2327832, Jamie Cheung, Associate, The Real Estate District. courtesy of Pillar9 System
- C$615,8004 bd4 ba1.3k sqft1848 S 24th Ave NW, Calgary, AB T2M 1Y5New ConstructionMLS ID #A2309668, Karmjit Nijjar, Associate, Trec The Real Estate Company. courtesy of Pillar9 System
- C$659,9004 bd3 ba2k sqft28 S Elgin Vw SE, Calgary, AB T2Z 4Z6For SaleMLS ID #A2315678, Shilpa Dattani, Associate, Remax Innovations. courtesy of Pillar9 System
