LUXURY, SPACE & INCOME POTENTIAL ALL IN ONE! Offering over 2,250 sq. ft. of beautifully designed living space, this exceptional home features 6 bedrooms, 4 full bathrooms, a finished garage, central air conditioning, and a separate side entrance leading to a finished illegal basement suite, offering excellent potential for additional rental income. Designed with both style and functionality in mind, the main floor showcases a bright open-concept layout with premium high-end finishes, a spacious family room, dining area, and a chef-inspired kitchen featuring quartz countertops, stainless steel appliances, upgraded cabinetry, a large island, and ample storage. A main-floor bedroom and full bathroom provide the perfect setup for guests, multi-generational living, or a home office. Upstairs, you'll find a generous bonus room, 3 spacious bedrooms, and 2 full bathrooms, including a luxurious primary retreat with a walk-in closet and private ensuite. The professionally finished basement, complete with its own separate entrance, includes 2 additional bedrooms, a full bathroom, kitchen, and living area (illegal suite), making it ideal for extended family or generating extra income. Located in one of Airdrie's desirable communities with quick access to schools, parks, shopping, restaurants, and major roadways, this home offers the perfect combination of luxury, functionality, and investment potential. Whether you're a first-time buyer, growing family, or savvy investor, this is an opportunity you won't want to miss!
For sale
C$640,000
483 S Lawthorn Way SE, Airdrie, AB T4A 3M8
5beds
1,662sqft
Single Family Residence
Built in 2022
3,049 Square Feet Lot
$-- Zestimate®
C$385/sqft
C$13/mo HOA
What's special
Finished garageCentral air conditioningSeparate side entranceBright open-concept layoutPremium high-end finishesSpacious family roomDining area
- 13 days |
- 7 |
- 0 |
Zillow last checked:
Listing updated:
Listed by:
Sarthak Sharma, Associate,
Real Estate Professionals Inc.
Source: courtesy of Pillar9 System,MLS®#: A2329389 Originating MLS®#: Calgary
Originating MLS®#: CalgaryFacts & features
Interior
Bedrooms & bathrooms
- Bedrooms: 5
- Bathrooms: 4
- Full bathrooms: 4
Bedroom
- Level: Main
- Dimensions: 10`0" x 9`11"
Bedroom
- Level: Upper
- Dimensions: 9`11" x 9`3"
Bedroom
- Level: Basement
- Dimensions: 8`9" x 12`3"
Bedroom
- Level: Upper
- Dimensions: 11`4" x 9`4"
Other
- Level: Upper
- Dimensions: 12`3" x 13`7"
Other
- Level: Upper
- Dimensions: 5`0" x 7`10"
Other
- Level: Basement
- Dimensions: 5`1" x 8`5"
Other
- Level: Main
- Dimensions: 5`0" x 8`11"
Other
- Level: Upper
- Dimensions: 5`0" x 8`11"
Bonus room
- Level: Upper
- Dimensions: 13`8" x 8`11"
Dining room
- Level: Main
- Dimensions: 5`11" x 9`11"
Family room
- Level: Basement
- Dimensions: 9`2" x 14`4"
Kitchen
- Level: Basement
- Dimensions: 2`10" x 11`6"
Other
- Level: Main
- Dimensions: 12`3" x 11`7"
Laundry
- Level: Upper
- Dimensions: 3`5" x 4`5"
Laundry
- Level: Basement
- Dimensions: 8`3" x 4`0"
Living room
- Level: Main
- Dimensions: 11`0" x 13`8"
Mud room
- Level: Main
- Dimensions: 6`6" x 5`10"
Pantry
- Level: Main
- Dimensions: 5`0" x 5`2"
Walk in closet
- Level: Upper
- Dimensions: 5`0" x 6`2"
Heating
- Central
Cooling
- Central Air
Appliances
- Included: Dishwasher, Electric Stove, ENERGY STAR Qualified Refrigerator, Gas Range, Microwave, Range Hood, Refrigerator
- Laundry: In Unit
Features
- Chandelier, Kitchen Island, Open Floorplan, Pantry, Quartz Counters, See Remarks, Separate Entrance, Walk-In Closet(s)
- Flooring: Carpet
- Basement: Full
- Has fireplace: No
Interior area
- Total interior livable area: 1,662 sqft
Property
Parking
- Total spaces: 2
- Parking features: Double Garage Detached
- Garage spaces: 2
Features
- Levels: Two,2 Storey
- Stories: 1
- Patio & porch: Deck, Patio, Rear Porch
- Exterior features: Other
- Fencing: None
- Frontage length: 28.00M 91`10"
Lot
- Size: 3,049 Square Feet
- Features: Back Lane
Details
- Zoning: R2
Construction
Type & style
- Home type: SingleFamily
- Property subtype: Single Family Residence
Materials
- Mixed
- Foundation: Concrete Perimeter
- Roof: Asphalt Shingle
Condition
- New construction: No
- Year built: 2022
Community & HOA
Community
- Features: Park, Playground, Street Lights
- Subdivision: Lanark
HOA
- Has HOA: No
- Amenities included: None
- HOA fee: C$150 annually
Location
- Region: Airdrie
Financial & listing details
- Price per square foot: C$385/sqft
- Date on market: 7/15/2026
- Date available: 08/07/2026
- Inclusions: NONE
Sarthak Sharma, Associate
Sarthak Sharma, Associate
(403) 547-4102
By pressing Contact Agent, you agree that the real estate professional identified above may call/text you about your search, which may involve use of automated means and pre-recorded/artificial voices. You don't need to consent as a condition of buying any property, goods, or services. Message/data rates may apply. You also agree to our Terms of Use. Zillow does not endorse any real estate professionals. We may share information about your recent and future site activity with your agent to help them understand what you're looking for in a home.
Price history
Price history is unavailable.
Public tax history
Tax history is unavailable.
Climate risks
Neighborhood: T4A
Nearby schools
GreatSchools rating
No schools nearby
We couldn't find any schools near this home.
- C$559,1253 bd3 ba1.6k sqft499 S Lawthorn Way SE, Airdrie, AB T4A3N9New Construction

- C$--4 bd4 ba-- sqft74 Lawrence Grn SE, Airdrie, AB T4A3M8Off Market
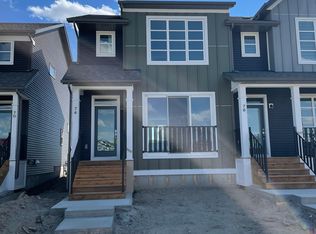
- C$665,9003 bd3 ba1.8k sqft464 N Lawthorn Way SE, Airdrie, AB T4A3M8For Sale

- C$807,9005 bd3 ba2.5k sqft15 E Lawrence Grn SE, Airdrie, AB T4A3M9For Sale

- C$775,0003 bd3 ba2.5k sqft444 Lawthorn Way N, Airdrie, AB T4A3M7For Sale
- C$505,0003 bd3 ba1.3k sqft804 S Lawthorn Way SE, Airdrie, AB T4A3M9For Sale
- C$744,0595 bd3 ba2.2k sqft543 E Lawthorn Way SE, Airdrie, AB T4A3N9New Construction
- C$--2 bd1 ba600 sqft380 Lawthorn Way SE UNIT B, Airdrie, AB T4A3M7Off Market
Similar homes
- C$649,9004 bd4 ba1.9k sqft174 N Morningside Cir SW, Airdrie, AB T4B 0X4For Sale
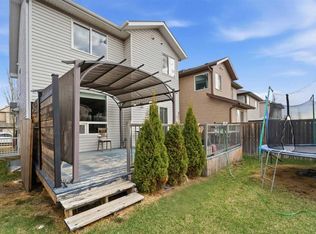 MLS ID #A2332419, Andy Bhalla, Broker, Coldwell Banker Yad Realty. courtesy of Pillar9 System
 - C$749,9005 bd4 ba2.3k sqft1153 N Kingston Cres SE, Airdrie, AB T4A 0G1For Sale
 MLS ID #A2330867, Derek Timmons, Associate, Cir Realty. courtesy of Pillar9 System
 - C$665,0003 bd3 ba2.1k sqft259 S Kingfisher Cres SE, Airdrie, AB T4A 0X5For Sale
 MLS ID #A2317679, Esther Quadri, Associate, Real Broker. courtesy of Pillar9 System
 - C$529,9003 bd3 ba1.5k sqft132 W Highview Gate SE, Airdrie, AB T4A 3L6For Sale
 MLS ID #A2306655, Sonita Amiri, Associate, Exp Realty. courtesy of Pillar9 System
 - C$629,0003 bd3 ba1.8k sqft673 E Windrow Mnr SW, Airdrie, AB T4B 5H5For SaleMLS ID #A2323090, Dusko Sremac, Associate, Real Broker. courtesy of Pillar9 System
- C$734,9003 bd4 ba2.2k sqft2632 S Ravenslea Gdns SE, Airdrie, AB T4A 0T2For SaleMLS ID #A2324540, Madison Milner, Associate, Re/Max Landan Real Estate. courtesy of Pillar9 System
- C$650,0003 bd3 ba2k sqft251 E Bayview St SW, Airdrie, AB T4B 4G2For SaleMLS ID #A2304581, Constantin Varna, Associate, First Place Realty. courtesy of Pillar9 System
- C$611,0005 bd4 ba1.8k sqft25 W Red Sky Way NE, Calgary, AB T3N 0X6For SaleMLS ID #A2320927, Gurvinder Gill, Associate, Trec The Real Estate Company. courtesy of Pillar9 System
- C$709,9005 bd4 ba2k sqft1448 W Bayview Point SW, Airdrie, AB T4B 5G3For SaleMLS ID #A2325865, Andy Bhalla, Broker, Coldwell Banker Yad Realty. courtesy of Pillar9 System
- C$524,6323 bd3 ba1.4k sqft174 W Lanark Gate SE, Airdrie, AB T4A 3R7New ConstructionMLS ID #A2321280, David Lofthaug, Broker, Bode Platform Inc.. courtesy of Pillar9 System
- C$689,9004 bd3 ba2k sqft1030 S Bayview Cres SW, Airdrie, AB T4B 5N8New ConstructionMLS ID #A2330804, David Lofthaug, Broker, Bode Platform Inc.. courtesy of Pillar9 System
- C$649,0003 bd3 ba1.9k sqft18 NW Skyview Shores Pl NE, Calgary, AB T3N 0H7For SaleMLS ID #A2320438, Harkanwal Sidhu, Associate, Re/Max Complete Realty. courtesy of Pillar9 System
- C$627,9003 bd3 ba1.8k sqft140 E Howse Ave NE, Calgary, AB T3P 0W1For SaleMLS ID #A2328077, Vin Shah, Associate, Real Estate Professionals Inc.. courtesy of Pillar9 System
- C$674,9904 bd3 ba2.1k sqft163 E Vantage Cres SW, Airdrie, AB T4B 4C4New ConstructionMLS ID #A2313970, David Lofthaug, Broker, Bode Platform Inc.. courtesy of Pillar9 System
- C$599,9003 bd3 ba1.6k sqft44 SE Calhoun Cmn NE, Calgary, AB T3P 1R8For SaleMLS ID #A2330092, Max Malychev, Associate, Cir Realty. courtesy of Pillar9 System
- C$680,0004 bd3 ba2k sqft921 N Chinook Winds Mdw SW, Airdrie, AB T4B 0R7New ConstructionMLS ID #A2276943, Mark Younis, Associate, Manor Real Estate Ltd.. courtesy of Pillar9 System
- C$650,0003 bd3 ba1.8k sqft61 W Cityscape Vw NE, Calgary, AB T3N 0W9For SaleMLS ID #A2305971, Amandeep Gill, Associate, Royal Lepage Metro. courtesy of Pillar9 System
- C$679,9003 bd3 ba2k sqft101 SE Howse Ter NE, Calgary, AB T3P 1K5For SaleMLS ID #A2316222, Randy Gallant, Associate, Exp Realty. courtesy of Pillar9 System
- C$588,0003 bd3 ba1.7k sqft28 W Skyview Shores Ter NE, Calgary, AB T3N 0C7For SaleMLS ID #A2321193, Jinder Sidhu, Associate, Re/Max Real Estate (Mountain View). courtesy of Pillar9 System
- C$634,5003 bd4 ba1.3k sqft531 S Evansborough Way NW, Calgary, AB T3P 0M8For SaleMLS ID #A2318698, Harvir Gill, Associate, Real Broker. courtesy of Pillar9 System
