Welcome to this beautifully maintained and move-in ready two-storey home in the highly sought-after community of Evanston! This charming home offers exceptional value with numerous recent exterior upgrades, including a new roof, new gutters, replaced siding, and freshly painted front exterior accents, providing outstanding curb appeal from the moment you arrive. Step inside and be greeted by freshly painted walls and a warm, inviting layout designed for comfortable family living. The main floor features a convenient half bathroom along with a functional laundry room and mudroom located just off the garage entrance. The heart of the home is the bright and spacious kitchen, complete with quartz countertops, a breakfast bar with seating, a perfectly sized dining nook, and an adjoining living room that creates a cozy atmosphere for everyday living and entertaining. Upstairs, you'll find three bedrooms, including two generously sized secondary bedrooms serviced by a full bathroom. The spacious primary retreat features a walk-in closet and a private full ensuite bathroom, offering the perfect place to unwind at the end of the day. The fully developed basement is designed for both relaxation and functionality. Enjoy movie nights with the included projector and mounted screen, entertain guests at the built-in bar complete with a mini fridge, or take advantage of the built-in desk area that's perfect for working from home or tackling school projects. A full bathroom completes the lower level, while the flexible layout offers endless possibilities to suit your family's needs. Step outside to a fully fenced backyard featuring a spacious deck, ample green space, and a storage shed for all your outdoor essentials. Backing onto an alley, this property offers additional privacy and endless future development possibilities. Conveniently located near parks, schools, shopping, walking paths, and all the amenities Evanston has to offer, this is a fantastic opportunity to own a turnkey home in one of Northwest Calgary's most desirable communities.
For sale
C$634,500
531 S Evansborough Way NW, Calgary, AB T3P 0M8
3beds
1,328sqft
Single Family Residence
Built in 2013
3,049 Square Feet Lot
$-- Zestimate®
C$478/sqft
C$-- HOA
What's special
New roofNew guttersReplaced sidingOutstanding curb appealFreshly painted wallsWarm inviting layoutFunctional laundry room
- 35 days |
- 14 |
- 1 |
Zillow last checked:
Listing updated:
Listed by:
Harvir Gill, Associate,
Real Broker
Source: courtesy of Pillar9 System,MLS®#: A2318698 Originating MLS®#: Calgary
Originating MLS®#: CalgaryFacts & features
Interior
Bedrooms & bathrooms
- Bedrooms: 3
- Bathrooms: 4
- Full bathrooms: 3
- 1/2 bathrooms: 1
Bedroom
- Level: Upper
- Dimensions: 9`1" x 10`9"
Bedroom
- Level: Upper
- Dimensions: 11`7" x 9`5"
Other
- Level: Upper
- Dimensions: 14`6" x 11`3"
Other
- Level: Main
- Dimensions: 6`7" x 2`9"
Other
- Level: Upper
- Dimensions: 8`1" x 4`11"
Other
- Level: Basement
- Dimensions: 7`0" x 5`11"
Other
- Level: Upper
- Dimensions: 8`2" x 4`11"
Dining room
- Level: Main
- Dimensions: 10`2" x 10`6"
Foyer
- Level: Main
- Dimensions: 4`6" x 6`6"
Other
- Level: Basement
- Dimensions: 8`4" x 13`1"
Game room
- Level: Basement
- Dimensions: 19`10" x 14`7"
Kitchen
- Level: Main
- Dimensions: 13`4" x 9`4"
Laundry
- Level: Main
- Dimensions: 8`7" x 6`5"
Living room
- Level: Main
- Dimensions: 10`9" x 13`0"
Walk in closet
- Level: Upper
- Dimensions: 6`2" x 6`9"
Heating
- Forced Air
Cooling
- None
Appliances
- Included: Bar Fridge, Dishwasher, Electric Stove, Microwave Hood Fan, Refrigerator
- Laundry: Main Level
Features
- Bar, No Smoking Home, Quartz Counters
- Flooring: Carpet, Hardwood
- Windows: Vinyl Windows
- Basement: Full
- Has fireplace: No
Interior area
- Total interior livable area: 1,328 sqft
- Finished area above ground: 625
- Finished area below ground: 572
Video & virtual tour
Property
Parking
- Total spaces: 5
- Parking features: Double Garage Attached
- Attached garage spaces: 2
Features
- Levels: Two,2 Storey
- Stories: 1
- Patio & porch: Deck
- Exterior features: Dog Run, Private Yard
- Fencing: Fenced
- Frontage length: 9.13M 30`0"
Lot
- Size: 3,049 Square Feet
- Features: Back Lane, Back Yard, Lawn, Level
Details
- Parcel number: 101320278
- Zoning: R-G
Construction
Type & style
- Home type: SingleFamily
- Property subtype: Single Family Residence
Materials
- Vinyl Siding, Wood Frame
- Foundation: Concrete Perimeter
- Roof: Asphalt Shingle
Condition
- New construction: No
- Year built: 2013
Community & HOA
Community
- Features: Park, Playground
- Subdivision: Evanston
HOA
- Has HOA: No
Location
- Region: Calgary
Financial & listing details
- Price per square foot: C$478/sqft
- Date on market: 6/10/2026
- Inclusions: N/A
Harvir Gill, Associate
Harvir Gill, Associate
(403) 483-9235
By pressing Contact Agent, you agree that the real estate professional identified above may call/text you about your search, which may involve use of automated means and pre-recorded/artificial voices. You don't need to consent as a condition of buying any property, goods, or services. Message/data rates may apply. You also agree to our Terms of Use. Zillow does not endorse any real estate professionals. We may share information about your recent and future site activity with your agent to help them understand what you're looking for in a home.
Price history
Price history is unavailable.
Public tax history
Tax history is unavailable.
Climate risks
Neighborhood: Evanston
Nearby schools
GreatSchools rating
No schools nearby
We couldn't find any schools near this home.
- C$719,9005 bd4 ba2k sqft60 W Evansborough Rd NW, Calgary, AB T3P0R1For Sale
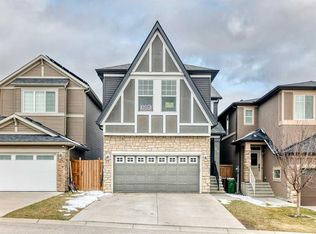
- C$1,099,9005 bd4 ba2.6k sqft396 E Evansborough Way NW, Calgary, AB T3P0R3For Sale

- C$675,0003 bd3 ba2.1k sqft288 S Evansborough Way NW, Calgary, AB T3P0R1For Sale
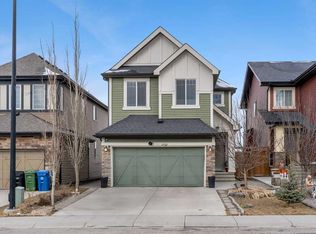
- C$459,9003 bd3 ba1.5k sqft202 S Evansridge Park NW, Calgary, AB T3P0N7For Sale
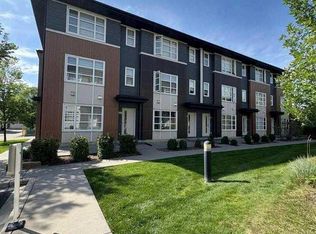
- C$450,0002 bd3 ba1.5k sqft506 E Evansridge Park NW, Calgary, AB T3P0N7For Sale
- C$--3 bd3 ba1.6k sqft30 Evansborough Cres NW, Calgary, AB T3P0M4Off Market
- C$719,0004 bd4 ba2k sqft108 Evansborough Cres NW, Calgary, AB T3P0M3For Sale
- C$499,9003 bd3 ba1.1k sqft139 S Ambleridge St NW, Calgary, AB T3H3H2New Construction
Similar homes
- C$594,9003 bd3 ba1.4k sqft136 Sage Valley Dr NW, Calgary, AB T3R 0E4For Sale
 MLS ID #A2327825, Sam Kim, Associate, Cir Realty. courtesy of Pillar9 System
 - C$634,9003 bd3 ba1.8k sqft140 E Howse Ave NE, Calgary, AB T3P 0W1For Sale
 MLS ID #A2328077, Vin Shah, Associate, Real Estate Professionals Inc.. courtesy of Pillar9 System
 - C$649,9993 bd4 ba1.7k sqft123 S Evanscrest Way NW, Calgary, AB T3P 0S3For Sale
 MLS ID #A2309867, Philip Bamber, Associate, Century 21 Bamber Realty Ltd.. courtesy of Pillar9 System
 - C$629,0003 bd3 ba1.7k sqft100 N Sage Valley Dr NW, Calgary, AB T3R 0C8For Sale
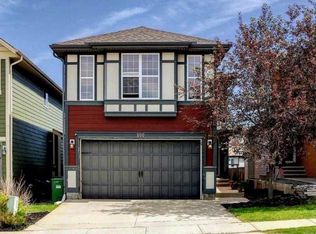 MLS ID #A2323241, Carolyn Dupont, Associate, Re/Max Complete Realty. courtesy of Pillar9 System
 - C$635,0003 bd3 ba1.6k sqft124 SE Howse Ave NE, Calgary, AB T3P 0W1For SaleMLS ID #A2322654, Zeashan Butt, Associate, Five Star Realty. courtesy of Pillar9 System
- C$529,9003 bd3 ba1.6k sqft58 N Evansridge Cres NW, Calgary, AB T3P 0J2For SaleMLS ID #A2317221, Leslie Schmeiler, Associate, Re/Max Realty Professionals. courtesy of Pillar9 System
- C$645,0003 bd3 ba1.5k sqft64 N Sage Hill Point NW, Calgary, AB T3R 0H4For SaleMLS ID #A2327053, Liz Wong, Associate, Exp Realty. courtesy of Pillar9 System
- C$629,9004 bd3 ba1.6k sqft99 SW Sage Valley Park NW, Calgary, AB T3R 0E5For SaleMLS ID #A2289754, Jessey Touchette, Associate, People 1st Realty. courtesy of Pillar9 System
- C$614,9004 bd4 ba1.5k sqft37 Nolanfield Mnr NW, Calgary, AB T3R 0M3For SaleMLS ID #A2311164, Dorje Lama, Associate, Real Estate Professionals Inc.. courtesy of Pillar9 System
- C$675,0003 bd3 ba1.8k sqft43 E Carrington Cres NW, Calgary, AB T3P 1N6For SaleMLS ID #A2306115, Hee Su Kim, Associate, Maxwell Canyon Creek. courtesy of Pillar9 System
- C$634,9003 bd4 ba1.7k sqft13 S Harvest Park Pl NE, Calgary, AB T3K 4K8For SaleMLS ID #A2312260, Jack Liu, Broker, Wexcel. courtesy of Pillar9 System
- C$569,9003 bd3 ba1.7k sqft121 E Ambleside Heath NW, Calgary, AB T3P 1S4For SaleMLS ID #A2303332, April Isaac, Associate, One Percent Realty. courtesy of Pillar9 System
- C$609,9004 bd4 ba1.3k sqft238 E Skyview Point Rd NE, Calgary, AB T3N 0K7For SaleMLS ID #A2320950, Kanwarbir Pannu, Associate, Maxwell Central. courtesy of Pillar9 System
- C$639,9004 bd4 ba1.5k sqft72 S Redstone Cmn NE, Calgary, AB T3N 0K1For SaleMLS ID #A2309908, Felicity Denesiuk, Associate, Royal Lepage Arteam Realty. courtesy of Pillar9 System
- C$615,9003 bd3 ba1.4k sqft244 NE Marmot Grv NW, Calgary, AB T3R 2E9New ConstructionMLS ID #A2320973, Michelle Primeau, Associate Broker, Ally Realty. courtesy of Pillar9 System
- C$725,0003 bd3 ba1.9k sqft357 SW Kincora Dr NW, Calgary, AB T3R 1N3For SaleMLS ID #A2305802, Eric Lee, Associate, Remax Innovations. courtesy of Pillar9 System
- C$629,9004 bd4 ba1.9k sqft181 NE Windford Rise SW, Airdrie, AB T4B 3Z8For SaleMLS ID #A2327163, Sachin Jadhav, Associate, Lpt Realty. courtesy of Pillar9 System
- C$614,9003 bd3 ba1.5k sqft152 NW Annette Villas NW, Calgary, AB T3R 2B5New ConstructionMLS ID #A2319607, Michelle Primeau, Associate Broker, Ally Realty. courtesy of Pillar9 System
- C$609,9004 bd4 ba1.6k sqft158 S Redstone Cmn NE, Calgary, AB T3N 0P6For SaleMLS ID #A2318220, Ajaypal Sandhu, Associate, Real Estate Professionals Inc.. courtesy of Pillar9 System
- C$595,0005 bd4 ba1.4k sqft267 S Skyview Springs Gdns NE, Calgary, AB T3N 0B6For SaleMLS ID #A2318383, Daniel Mendoza, Associate, Remax Innovations. courtesy of Pillar9 System
