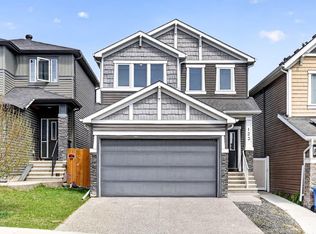
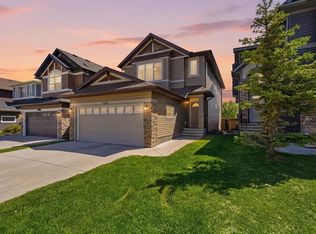
Welcome to this beautifully maintained detached home in the highly sought-after community of Evanston, offering comfort, functionality, and true move-in-ready living. Step inside to a spacious foyer that opens into a bright and inviting living room, perfect for relaxing or entertaining. The kitchen is thoughtfully designed with a central island, stainless steel appliances, and abundant cabinetry, all complemented by brand new vinyl plank flooring that flows throughout the main level. A convenient mudroom, pantry and 2-piece bathroom complete this floor. Upstairs, you’ll find three generous bedrooms including a large primary retreat featuring its own private ensuite. Two additional bedrooms and a versatile bonus room provide the perfect space for a growing family, home office, or media area. The fully finished walk-up basement offers incredible flexibility with a kitchenette, flex room, and a full 4-piece bathroom, ideal for extended family and guests. Additional highlights include a double attached garage, brand new roof, fresh paint throughout, and meticulous pride of ownership at every turn. Located close to schools, parks, and a wide variety of shopping and retail amenities, this home combines convenience with exceptional value. A fantastic opportunity to own a truly move-in-ready home in one of NW Calgary’s most desirable communities.
For sale
C$649,999
123 S Evanscrest Way NW, Calgary, AB T3P 0S3
3beds
1,755sqft
Single Family Residence
Built in 2016
3,484 Square Feet Lot
$-- Zestimate®
C$370/sqft
C$-- HOA
What's special
Spacious foyerStainless steel appliancesAbundant cabinetryConvenient mudroomThree generous bedroomsVersatile bonus roomFully finished walk-up basement
- 59 days |
- 13 |
- 0 |
Zillow last checked:
Listing updated:
Listed by:
Philip Bamber, Associate,
Century 21 Bamber Realty Ltd.
Source: courtesy of Pillar9 System,MLS®#: A2309867 Originating MLS®#: Calgary
Originating MLS®#: CalgaryFacts & features
Interior
Bedrooms & bathrooms
- Bedrooms: 3
- Bathrooms: 4
- Full bathrooms: 3
- 1/2 bathrooms: 1
Other
- Level: Upper
- Dimensions: 13`4" x 11`11"
Bedroom
- Level: Upper
- Dimensions: 11`3" x 9`11"
Bedroom
- Level: Upper
- Dimensions: 11`3" x 9`5"
Other
- Level: Main
- Dimensions: 4`11" x 4`10"
Other
- Level: Upper
- Dimensions: 8`1" x 4`11"
Other
- Level: Lower
- Dimensions: 8`0" x 4`11"
Other
- Level: Upper
- Dimensions: 10`8" x 5`6"
Dining room
- Level: Main
- Dimensions: 10`6" x 9`0"
Family room
- Level: Upper
- Dimensions: 11`7" x 9`1"
Flex space
- Level: Lower
- Dimensions: 11`6" x 9`5"
Foyer
- Level: Main
- Dimensions: 11`1" x 7`7"
Other
- Level: Lower
- Dimensions: 9`8" x 7`5"
Game room
- Level: Lower
- Dimensions: 11`10" x 16`2"
Kitchen
- Level: Main
- Dimensions: 12`0" x 10`6"
Other
- Level: Lower
- Dimensions: 10`2" x 10`0"
Laundry
- Level: Upper
- Dimensions: 5`9" x 5`5"
Living room
- Level: Main
- Dimensions: 16`8" x 12`6"
Mud room
- Level: Main
- Dimensions: 7`2" x 6`2"
Pantry
- Level: Main
- Dimensions: 5`9" x 3`7"
Walk in closet
- Level: Upper
- Dimensions: 9`1" x 4`11"
Heating
- Forced Air, Natural Gas
Cooling
- None
Appliances
- Included: Dishwasher, Garage Control(s), Microwave Hood Fan, Refrigerator, Stove(s), Washer/Dryer
- Laundry: Upper Level
Features
- Breakfast Bar, Built-in Features, Kitchen Island, Stone Counters
- Flooring: Carpet, Ceramic Tile, Laminate
- Windows: Window Coverings
- Basement: Full
- Has fireplace: No
Interior area
- Total interior livable area: 1,755 sqft
- Finished area above ground: 1,755
- Finished area below ground: 804
Video & virtual tour
Property
Parking
- Total spaces: 2
- Parking features: Double Garage Attached
- Attached garage spaces: 2
Features
- Levels: Two,2 Storey
- Stories: 1
- Patio & porch: Deck
- Exterior features: None
- Fencing: Fenced
- Frontage length: 9.00M 29`6"
Lot
- Size: 3,484 Square Feet
- Features: Back Yard
Details
- Parcel number: 101390193
- Zoning: R-G
Construction
Type & style
- Home type: SingleFamily
- Property subtype: Single Family Residence
Materials
- Stone, Vinyl Siding, Wood Frame, Wood Siding
- Foundation: Concrete Perimeter
- Roof: Asphalt Shingle
Condition
- New construction: No
- Year built: 2016
Community & HOA
Community
- Features: None
- Subdivision: Evanston
HOA
- Has HOA: No
Location
- Region: Calgary
Financial & listing details
- Price per square foot: C$370/sqft
- Date on market: 5/10/2026
- Inclusions: Lower level: microwave and refrigerator.
Philip Bamber, Associate
Philip Bamber, Associate
(403) 245-0773
By pressing Contact Agent, you agree that the real estate professional identified above may call/text you about your search, which may involve use of automated means and pre-recorded/artificial voices. You don't need to consent as a condition of buying any property, goods, or services. Message/data rates may apply. You also agree to our Terms of Use. Zillow does not endorse any real estate professionals. We may share information about your recent and future site activity with your agent to help them understand what you're looking for in a home.
Price history
Price history is unavailable.
Public tax history
Tax history is unavailable.
Climate risks
Neighborhood: Evanston
Nearby schools
GreatSchools rating
No schools nearby
We couldn't find any schools near this home.



- Alberta
- Division No. 6
- Calgary
- T3P 0S3
- Evanston
- 123 S Evanscrest Way NW
Nearby cities
Nearby neighborhoods
Nearby zip codes
Other Calgary Topics
