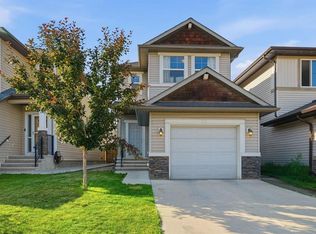
Brand New Quick Possession available in Glacier Ridge! Welcome to 244 Marmot Grove NW, a brand-new laned home from Morrison Homes offering the perfect blend of modern style, thoughtful design, and future potential. Situated in one of Calgary’s newest and most exciting northwest communities, this beautifully finished home features 1,424 sq. ft., 3 bedrooms, 2.5 bathrooms, and an ideal layout designed for today's lifestyle. The bright and inviting main floor showcases an open-concept design highlighted by a stunning gourmet kitchen featuring full-height cabinetry, quartz countertops, upgraded flooring, and a complete appliance package included. The adjacent dining area flows seamlessly into the spacious living room to enjoy relaxing evenings or entertaining guests. Upstairs, you'll find a thoughtfully designed upper level complete with a convenient laundry room, a spacious primary retreat with its own ensuite, and two additional bedrooms that provide flexibility for family, guests, or a home office. The separate side entrance to the basement adds incredible versatility, with rough-ins already in place for a future secondary suite (subject to permits and approval by the City of Calgary)—offering excellent income potential or space for multi-generational living. Step outside to enjoy the 10' x 10' rear deck complete with stairs to grade and a gas line for your BBQ, making outdoor entertaining effortless. Located in the growing community of Glacier Ridge, residents will enjoy access to future schools, parks, pathways, and convenient connections to major roadways and everyday amenities. Backed by the quality craftsmanship and trusted reputation of Morrison Homes, this exceptional quick possession opportunity allows you to enjoy the benefits of a brand-new home without the wait. Move in and start making memories at 244 Marmot Grove NW. First Time Homebuyer? You may qualify for GST rebate! (subject to eligibility requirements from Federal government).
New construction
C$605,319
244 NE Marmot Grv NW, Calgary, AB T3R 2E9
3beds
1,424sqft
Single Family Residence
Built in 2026
3,049 Square Feet Lot
$-- Zestimate®
C$425/sqft
C$42/mo HOA
What's special
Open-concept designStunning gourmet kitchenFull-height cabinetryQuartz countertopsUpgraded flooringComplete appliance package includedAdjacent dining area
- 128 days
- 4
- 0
Zillow last checked:
Listing updated:
Listed by:
Michelle Primeau, Associate Broker,
Ally Realty
Source: courtesy of Pillar9 System,MLS®#: A2320973 Originating MLS®#: Calgary
Originating MLS®#: CalgaryFacts & features
Interior
Bedrooms & bathrooms
- Bedrooms: 3
- Bathrooms: 3
- Full bathrooms: 2
- 1/2 bathrooms: 1
Other
- Level: Upper
- Dimensions: 13`6" x 12`2"
Bedroom
- Level: Upper
- Dimensions: 9`8" x 9`0"
Bedroom
- Level: Upper
- Dimensions: 9`0" x 10`0"
Other
- Level: Main
- Dimensions: 0`0" x 0`0"
Other
- Level: Upper
- Dimensions: 0`0" x 0`0"
Other
- Level: Upper
- Dimensions: 0`0" x 0`0"
Dining room
- Level: Main
- Dimensions: 14`11" x 8`8"
Kitchen
- Level: Main
- Dimensions: 9`2" x 13`6"
Laundry
- Level: Upper
- Dimensions: 0`0" x 0`0"
Living room
- Level: Main
- Dimensions: 12`0" x 12`7"
Walk in closet
- Level: Upper
- Dimensions: 0`0" x 0`0"
Heating
- Forced Air
Cooling
- None
Appliances
- Included: Dishwasher, Dryer, Gas Range, Microwave, Range Hood, Refrigerator, Washer
- Laundry: Upper Level
Features
- Breakfast Bar, High Ceilings, No Animal Home, No Smoking Home, Open Floorplan, Pantry, Quartz Counters, Separate Entrance, Walk-In Closet(s)
- Flooring: Carpet
- Windows: Vinyl Windows
- Basement: Full
- Has fireplace: No
Interior area
- Total interior livable area: 1,424 sqft
Property
Parking
- Total spaces: 2
- Parking features: Alley Access, Parking Pad
- Has uncovered spaces: Yes
Features
- Levels: Two,2 Storey
- Stories: 1
- Patio & porch: Deck
- Exterior features: BBQ gas line
- Fencing: None
- Frontage length: 7.74M 25`5"
Lot
- Size: 3,049 Square Feet
- Features: Back Lane, Rectangular Lot, Zero Lot Line
Details
- Zoning: R-G
Construction
Type & style
- Home type: SingleFamily
- Property subtype: Single Family Residence
Materials
- Wood Frame
- Foundation: Concrete Perimeter
- Roof: Asphalt Shingle
Condition
- New construction: Yes
- Year built: 2026
Community & HOA
Community
- Features: Clubhouse, Park, Playground, Sidewalks, Tennis Court(s)
- Subdivision: Glacier Ridge
HOA
- Has HOA: No
- Amenities included: None
- HOA fee: C$500 annually
Location
- Region: Calgary
Financial & listing details
- Price per square foot: C$425/sqft
- Date on market: 6/16/2026
- Inclusions: N/A
Price history
Price history is unavailable.
Public tax history
Tax history is unavailable.
Climate risks
Neighborhood: T3R
Nearby schools
GreatSchools rating
No schools nearby
We couldn't find any schools near this home.
- C$658,3104 bd3 ba1.6k sqft292 NE Marmot Grv NW, Calgary, AB T3R2E9New Construction

- C$695,0006 bd4 ba1.6k sqft452 SW Tekarra Dr NW, Calgary, AB T3R2E9For Sale
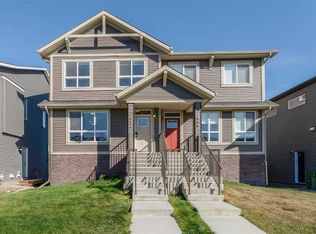
- C$689,9005 bd4 ba1.7k sqft520 S Tekarra Dr NW, Calgary, AB T3R2G1New Construction
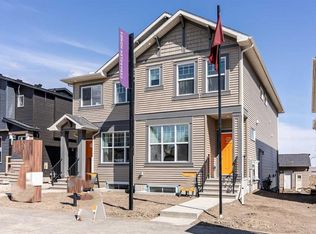
- C$609,9003 bd3 ba1.4k sqft524 S Tekarra Dr NW, Calgary, AB T3R2G1New Construction

Similar homes
- C$658,3104 bd3 ba1.6k sqft292 NE Marmot Grv NW, Calgary, AB T3R 2E9New ConstructionMLS ID #A2324473, Michelle Primeau, Associate Broker, Ally Realty. courtesy of Pillar9 System
- C$596,5753 bd3 ba1.4k sqft28 W Mitchell Way NW, Calgary, AB T3R 2G2New Construction
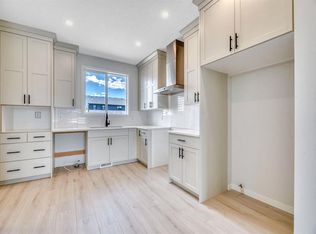 MLS ID #A2320972, Michelle Primeau, Associate Broker, Ally Realty. courtesy of Pillar9 System
 - C$549,9004 bd4 ba1.3k sqft143 N Amblefield Ave NW, Calgary, AB T3P 2B8For Sale
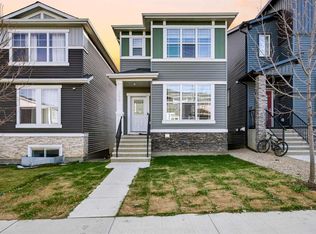 MLS ID #A2353869, Arun Kaushal, Broker, Prep Realty Inc.. courtesy of Pillar9 System
 - C$595,0003 bd3 ba1.4k sqft98 S Panton Way NW, Calgary, AB T3K 0X2For Sale
 MLS ID #A2330168, Mark Stanley Jamias, Associate, Real Estate Professionals Inc.. courtesy of Pillar9 System
