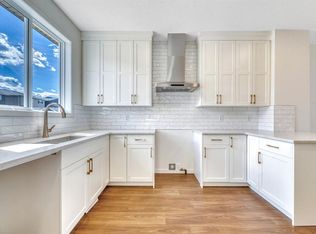
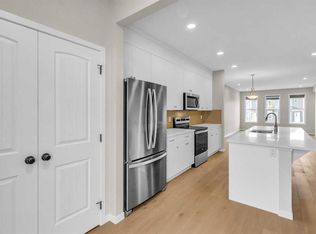
OPEN HOUSE SUNDAY 3PM-6PM --- Beautifully maintained and newly built in 2025, this spacious half duplex in Glacier Ridge offers 6 bedrooms & 4 full bathrooms, thoughtfully designed for growing families and savvy investors alike. A main floor bedroom or office is conveniently located beside a full bathroom and enhanced with a sliding wood barn door, making it ideal for guests, multigenerational living, or a stylish work-from-home setup. Loaded with upgrades, this home features AC, massive waterfall kitchen island, upgraded cabinetry, a custom bookcase, gas stove, built-in microwave and oven, upgraded railing with stylish spindles, tiled bathroom walls, and quartz countertops throughout. The legal walkout basement with high ceilings adds exceptional versatility and strong income potential. Located just minutes to shopping, everyday amenities, The Village, and the Glacier Ridge Residents’ Association facility, residents enjoy access to a playground, splash park, hockey rink, banquet room, and more. Surrounded by natural parks, breathtaking views, and a strong sense of community, only 25 minutes to Calgary downtown, this is an outstanding opportunity for both homeowners and investors.
For sale
C$695,000
452 SW Tekarra Dr NW, Calgary, AB T3R 2E9
6beds
1,699sqft
Semi Detached (Half Duplex)
Built in 2025
-- sqft lot
$-- Zestimate®
C$409/sqft
C$42/mo HOA
What's special
Sliding wood barn doorMassive waterfall kitchen islandUpgraded cabinetryCustom bookcaseGas stoveBuilt-in microwave and ovenTiled bathroom walls
- 13 days
- 14
- 0
Zillow last checked:
Listing updated:
Listed by:
Emmy Chu, Associate,
Town Residential
Source: courtesy of Pillar9 System,MLS®#: A2351277 Originating MLS®#: Calgary
Facts & features
Interior
Bedrooms & bathrooms
- Bedrooms: 6
- Bathrooms: 4
- Full bathrooms: 4
Bedroom
- Level: Main
- Dimensions: 8`5" x 11`4"
Bedroom
- Level: Second
- Dimensions: 9`3" x 11`4"
Bedroom
- Level: Second
- Dimensions: 9`5" x 11`4"
Other
- Level: Second
- Dimensions: 11`2" x 10`11"
Bedroom
- Level: Basement
- Dimensions: 9`11" x 10`8"
Bedroom
- Level: Basement
- Dimensions: 9`0" x 10`4"
Other
- Level: Main
- Dimensions: 8`3" x 4`11"
Other
- Level: Second
- Dimensions: 4`11" x 9`6"
Other
- Level: Basement
- Dimensions: 9`11" x 4`11"
Other
- Level: Second
- Dimensions: 11`4" x 5`6"
Dining room
- Level: Main
- Dimensions: 9`7" x 10`11"
Family room
- Level: Second
- Dimensions: 13`8" x 8`4"
Foyer
- Level: Main
- Dimensions: 6`5" x 9`11"
Other
- Level: Basement
- Dimensions: 8`5" x 11`4"
Kitchen
- Level: Main
- Dimensions: 8`10" x 12`4"
Other
- Level: Basement
- Dimensions: 13`10" x 15`2"
Mud room
- Level: Main
- Dimensions: 7`1" x 6`2"
Heating
- Forced Air
Cooling
- Central Air
Appliances
- Included: Built-In Oven, Dishwasher, Dryer, Electric Range, Gas Stove, Microwave, Microwave Hood Fan, Range Hood, Refrigerator, Washer, Washer/Dryer
- Laundry: In Basement, Laundry Room, Multiple Locations, Upper Level
Features
- Bookcases, Built-in Features, Central Vacuum, Chandelier, Crown Molding, Double Vanity, Kitchen Island, No Animal Home, No Smoking Home, Open Floorplan, Pantry, Quartz Counters, Separate Entrance, Storage, Walk-In Closet(s)
- Flooring: Carpet
- Windows: Vinyl Windows, Window Coverings
- Basement: Full
- Has fireplace: No
- Common walls with other units/homes: 1 Common Wall
Interior area
- Total interior livable area: 1,699 sqft
- Finished area above ground: 1,699
- Finished area below ground: 807
Video & virtual tour
Property
Parking
- Total spaces: 2
- Parking features: Off Street, On Street, Outside, Parking Pad
- Has uncovered spaces: Yes
Features
- Levels: Two,2 Storey
- Stories: 1
- Patio & porch: Deck, Front Porch
- Exterior features: Lighting, Private Entrance
- Fencing: None
- Frontage length: 7.34M 24`1"
Lot
- Size: 2,613 Square Feet
- Features: Back Lane, Few Trees, Low Maintenance Landscape, Rectangular Lot, Sloped Down
Details
- Parcel number: 112457636
- Zoning: R-G
Construction
Type & style
- Home type: MultiFamily
- Property subtype: Semi Detached (Half Duplex)
- Attached to another structure: Yes
Materials
- Composite Siding, Vinyl Siding, Wood Frame
- Foundation: Concrete Perimeter
- Roof: Asphalt Shingle
Condition
- New construction: No
- Year built: 2025
Details
- Builder name: Trico Homes
Community & HOA
Community
- Features: Clubhouse, Park, Playground, Sidewalks, Street Lights, Tennis Court(s)
- Subdivision: Glacier Ridge
HOA
- Has HOA: No
- Amenities included: Clubhouse, Playground, Recreation Facilities
- HOA fee: C$498 annually
Location
- Region: Calgary
Financial & listing details
- Price per square foot: C$409/sqft
- Date on market: 10/9/2026
- Inclusions: Basement dishwasher and refridgerator
Price history
Price history is unavailable.
Public tax history
Tax history is unavailable.
Climate risks
Neighborhood: T3R
Nearby schools
GreatSchools rating
No schools nearby
We couldn't find any schools near this home.
- C$658,3104 bd3 ba1.6k sqft292 NE Marmot Grv NW, Calgary, AB T3R2E9New Construction

- C$605,3193 bd3 ba1.4k sqft244 NE Marmot Grv NW, Calgary, AB T3R2E9New Construction
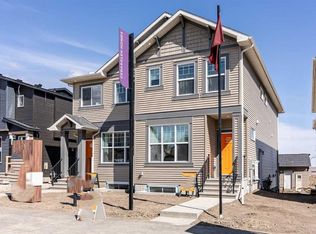
- C$689,9005 bd4 ba1.7k sqft520 S Tekarra Dr NW, Calgary, AB T3R2G1New Construction
- C$609,9003 bd3 ba1.4k sqft524 S Tekarra Dr NW, Calgary, AB T3R2G1New Construction

Similar homes
- C$689,9005 bd4 ba1.7k sqft520 S Tekarra Dr NW, Calgary, AB T3R 2G1New ConstructionMLS ID #A2335032, David Lofthaug, Broker, Bode Platform Inc.. courtesy of Pillar9 System
- C$755,0004 bd3 ba2.1k sqft29 Marmot Pass NW, Calgary, AB T3R 2E9For Sale
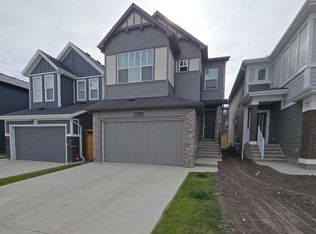 MLS ID #A2349928, Clarence Kim, Associate, Bow Realty. courtesy of Pillar9 System
- C$699,9003 bd3 ba1.8k sqft174 N Mitchell Rd NW, Calgary, AB T3R 2G6New Construction
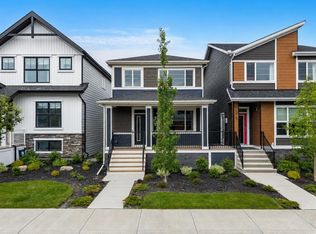 MLS ID #A2349248, Erin Reeves, Associate, Exp Realty. courtesy of Pillar9 System
- C$629,9995 bd3 ba1.6k sqft249 N Aquila Dr NW, Calgary, AB T3R 1Y6New Construction
 MLS ID #A2335180, Mahbub Mollah, Associate, Cir Realty. courtesy of Pillar9 System
