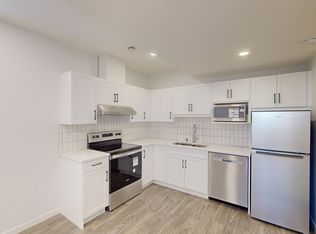
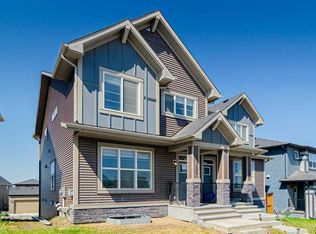
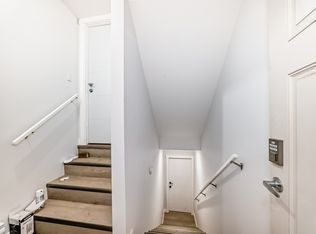
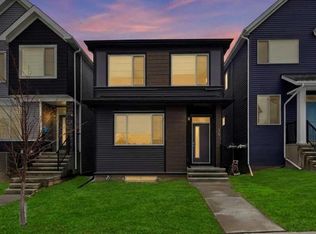
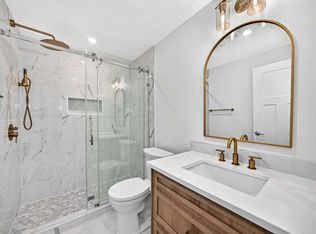
Openhouse Sat. Sept. 26th 1:30 - 3:30 p..m. Why choose between your dream family home and a smart investment when you can have both? Welcome to this beautifully designed, recently built semi-detached home in the thriving community of Glacier Ridge, offering the perfect blend of modern comfort, family-friendly functionality, and income-generating potential. Situated on a premium lot, this bright and spacious home features over 2,200 sq. ft. of finished living space, a double detached garage, air conditioning, a fireplace, and a fully finished legal basement suite—providing exceptional flexibility and long-term value. Freshly painted throughout and filled with natural light, the home is thoughtfully designed to meet the needs of a growing family while offering an opportunity to offset mortgage costs. The main floor welcomes you with 9-ft ceilings, a cozy fireplace, and an inviting open-concept layout that makes everyday living and entertaining effortless. At the heart of the home is a chef-inspired kitchen featuring stainless steel appliances, elegant cabinetry, a large central island, mosaic tile backsplash, built-in microwave, chimney hood fan, and a spacious walk-in pantry. Upstairs, the private primary retreat offers a generous walk-in closet and a spa-inspired ensuite with a large vanity, undermount sink, and oversized glass shower. Two additional bedrooms provide comfortable space for children, guests, or a home office. A versatile bonus room is ideal for movie nights, a playroom, study area, or family lounge, while convenient upper-level laundry adds to the home's everyday practicality. The professionally finished legal basement suite is a standout feature. Complete with its own private entrance, kitchen, bedroom, full bathroom, laundry, and comfortable living area, the suite offers a range of possibilities—from rental income and mortgage assistance to multi-generational living, extended family accommodation, or a private space for long-term guests. Located in Glacier Ridge, one of Calgary's growing communities, residents enjoy access to parks, walking paths, playgrounds, future schools, and convenient amenities, including the recently opened multi-use community hub, The Village. Whether you're a growing family searching for more space, a first-time buyer looking for mortgage support, or an investor seeking a turnkey income-producing property, this home offers an exceptional combination of comfort, flexibility, and financial opportunity. Modern. Spacious. Income-Generating. Family-Focused. Book your private showing today and discover a home designed to help you live well while building for the future.
For sale
C$649,000
107 Aquila Dr NW, Calgary, AB T3R 2C4
4beds
1,600sqft
Semi Detached (Half Duplex)
Built in 2023
-- sqft lot
$-- Zestimate®
C$406/sqft
C$-- HOA
What's special
Premium lotBright and spacious homeDouble detached garageAir conditioningFreshly painted throughoutFilled with natural lightCozy fireplace
- 11 days
- 17
- 1
Zillow last checked:
Listing updated:
Listed by:
Emmanuel Ajayi, Associate,
Cir Realty
Source: courtesy of Pillar9 System,MLS®#: A2341769 Originating MLS®#: Calgary
Originating MLS®#: CalgaryFacts & features
Interior
Bedrooms & bathrooms
- Bedrooms: 4
- Bathrooms: 4
- Full bathrooms: 3
- 1/2 bathrooms: 1
Bedroom
- Level: Second
- Dimensions: 10`5" x 9`2"
Bedroom
- Level: Second
- Dimensions: 13`0" x 9`0"
Other
- Level: Second
- Dimensions: 10`6" x 15`6"
Bedroom
- Level: Basement
- Dimensions: 11`6" x 11`2"
Other
- Level: Main
- Dimensions: 5`5" x 5`5"
Other
- Level: Second
- Dimensions: 5`5" x 7`10"
Other
- Level: Basement
- Dimensions: 5`0" x 8`4"
Other
- Level: Second
- Dimensions: 7`7" x 7`10"
Breakfast nook
- Level: Basement
- Dimensions: 11`6" x 8`6"
Dining room
- Level: Main
- Dimensions: 12`9" x 10`11"
Family room
- Level: Second
- Dimensions: 12`9" x 15`3"
Foyer
- Level: Main
- Dimensions: 5`5" x 3`8"
Other
- Level: Basement
- Dimensions: 8`6" x 7`9"
Kitchen
- Level: Main
- Dimensions: 16`2" x 12`4"
Kitchen
- Level: Basement
- Dimensions: 14`7" x 9`9"
Laundry
- Level: Second
- Dimensions: 3`0" x 4`4"
Laundry
- Level: Basement
- Dimensions: 5`0" x 3`5"
Living room
- Level: Main
- Dimensions: 16`2" x 16`4"
Pantry
- Level: Main
- Dimensions: 5`5" x 7`0"
Other
- Level: Main
- Dimensions: 18`7" x 5`9"
Walk in closet
- Level: Second
- Dimensions: 3`9" x 6`5"
Walk in closet
- Level: Basement
- Dimensions: 6`8" x 6`7"
Heating
- Forced Air
Cooling
- Central Air
Appliances
- Included: Dishwasher, Electric Stove, Microwave, Refrigerator, Washer/Dryer Stacked
- Laundry: Laundry Room
Features
- Crown Molding, High Ceilings, Kitchen Island, Open Floorplan, Pantry, Separate Entrance
- Flooring: Carpet, Ceramic Tile, Laminate
- Windows: Window Coverings
- Basement: Full
- Number of fireplaces: 1
- Fireplace features: Electric
- Common walls with other units/homes: 1 Common Wall
Interior area
- Total interior livable area: 1,600 sqft
- Finished area above ground: 1,600
- Finished area below ground: 655
Video & virtual tour
Property
Parking
- Total spaces: 2
- Parking features: Double Garage Attached
- Attached garage spaces: 2
Features
- Levels: Two,2 Storey
- Stories: 1
- Patio & porch: Balcony(s)
- Exterior features: Balcony, Lighting, Playground
- Fencing: Partial
- Frontage length: 7.33M 24`1"
Lot
- Size: 2,613 Square Feet
- Features: Back Lane, See Remarks
Details
- Parcel number: 112049259
- Zoning: R-Gm
Construction
Type & style
- Home type: MultiFamily
- Property subtype: Semi Detached (Half Duplex)
- Attached to another structure: Yes
Materials
- Wood Frame
- Foundation: Concrete Perimeter
- Roof: Asphalt Shingle
Condition
- New construction: No
- Year built: 2023
Community & HOA
Community
- Features: Playground, Sidewalks, Street Lights
- Subdivision: Glacier Ridge
HOA
- Has HOA: No
Location
- Region: Calgary
Financial & listing details
- Price per square foot: C$406/sqft
- Date on market: 9/14/2026
- Inclusions: NA
Price history
Price history is unavailable.
Public tax history
Tax history is unavailable.
Climate risks
Neighborhood: T3R
Nearby schools
GreatSchools rating
No schools nearby
We couldn't find any schools near this home.

Similar homes
- C$650,0003 bd4 ba1.4k sqft41 W Royal Birch Ter NW, Calgary, AB T3G 5N7For Sale
 MLS ID #A2348010, Gary Basra, Associate, Real Broker. courtesy of Pillar9 System
 - C$659,0004 bd4 ba1.5k sqft29 Herron Mews NE, Calgary, AB T3P 1Y1For Sale
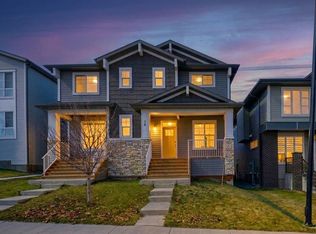 MLS ID #A2323251, Emmanuel Ajayi, Associate, Cir Realty. courtesy of Pillar9 System
 - C$669,9006 bd4 ba1.7k sqft34 W Aquila Way NW, Calgary, AB T3R 1Z6For Sale
 MLS ID #A2325921, Emmanuel Ajayi, Associate, Cir Realty. courtesy of Pillar9 System
 - C$698,0005 bd4 ba1.8k sqft905 N Livingston Way NE, Calgary, AB T3P 1L2For Sale
 MLS ID #A2346997, Jay Nasser, Associate, Cir Realty. courtesy of Pillar9 System
