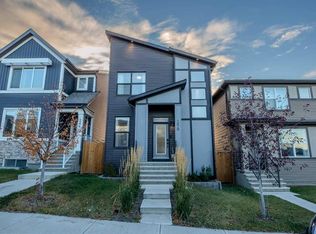
This beautiful home in the family-friendly community of Glacier Ridge offers a perfect balance of modern living and smart investment. The main floor features an open-concept layout that is ideal for entertaining, including a private home office and a fully upgraded kitchen with quartz countertops and premium Whirlpool appliances. The upper level includes three spacious bedrooms and a convenient laundry room. The primary bedroom serves as a private retreat with a large walk-in closet and a 5-piece ensuite bathroom featuring a bathtub, standing shower, and dual vanity. The two additional bedrooms are well-sized with standard closets, providing plenty of space for family or guests. A major highlight of this property is the fully legal, 2-bedroom basement legal suite. Built for total privacy with its own kitchen, laundry, and 4-piece bath, this space is completely "Airbnb ready" and serves as an excellent mortgage helper. The home is also equipped with modern smart features, including app-controlled lighting, smart locks, Ring doorbells, and solar panels to help reduce energy costs. Located just steps from two neighborhood playgrounds and only minutes away from Costco, T&T, and Co-op, this home offers incredible convenience. Whether you are looking for a comfortable family residence or a property with proven rental potential, this turnkey home is a must-see.
For sale
C$650,000
218 E Aquila Way NW, Calgary, AB T3R 1Z8
5beds
1,771sqft
Single Family Residence
Built in 2023
3,049 Square Feet Lot
$-- Zestimate®
C$367/sqft
C$42/mo HOA
What's special
Open-concept layoutIdeal for entertainingPrivate home officeFully upgraded kitchenQuartz countertopsPremium whirlpool appliancesThree spacious bedrooms
- 12 days
- 110
- 10
Zillow last checked:
Listing updated:
Listed by:
Franz Tamayo, Associate,
Cir Realty
Source: courtesy of Pillar9 System,MLS®#: A2353755 Originating MLS®#: Calgary
Facts & features
Interior
Bedrooms & bathrooms
- Bedrooms: 5
- Bathrooms: 4
- Full bathrooms: 3
- 1/2 bathrooms: 1
Bedroom
- Level: Second
- Dimensions: 9`1" x 15`8"
Bedroom
- Level: Second
- Dimensions: 9`2" x 11`10"
Other
- Level: Second
- Dimensions: 13`8" x 14`3"
Bedroom
- Level: Basement
- Dimensions: 10`5" x 9`0"
Bedroom
- Level: Basement
- Dimensions: 11`4" x 8`10"
Other
- Level: Main
- Dimensions: 5`1" x 5`4"
Other
- Level: Second
- Dimensions: 9`0" x 4`10"
Other
- Level: Basement
- Dimensions: 7`6" x 7`10"
Other
- Level: Second
- Dimensions: 9`0" x 11`9"
Dining room
- Level: Main
- Dimensions: 12`7" x 6`10"
Family room
- Level: Basement
- Dimensions: 14`2" x 8`3"
Foyer
- Level: Main
- Dimensions: 8`2" x 9`6"
Other
- Level: Basement
Kitchen
- Level: Main
- Dimensions: 12`7" x 12`0"
Kitchen
- Level: Basement
- Dimensions: 14`2" x 8`9"
Living room
- Level: Main
- Dimensions: 14`9" x 10`6"
Office
- Level: Main
- Dimensions: 13`10" x 8`9"
Storage
- Level: Main
- Dimensions: 5`9" x 4`6"
Walk in closet
- Level: Second
- Dimensions: 5`6" x 8`3"
Heating
- Forced Air, Natural Gas
Cooling
- None
Appliances
- Included: Dishwasher, Dryer, Electric Range, Microwave Hood Fan, Range Hood, Refrigerator, Washer
- Laundry: In Basement, Upper Level
Features
- Double Vanity, Pantry, Quartz Counters, See Remarks, Smart Home, Tankless Hot Water
- Flooring: Carpet, Tile
- Windows: Window Coverings
- Basement: Full
- Has fireplace: No
Interior area
- Total interior livable area: 1,771 sqft
- Finished area above ground: 1,771
- Finished area below ground: 799
Video & virtual tour
Property
Parking
- Total spaces: 2
- Parking features: Off Street, Parking Pad, Unassigned, Unpaved
- Has uncovered spaces: Yes
Features
- Levels: Two,2 Storey
- Stories: 1
- Patio & porch: None
- Exterior features: Other
- Fencing: None
- Frontage length: 7.77M 25`6"
Lot
- Size: 3,049 Square Feet
- Features: Back Lane, Front Yard, Zero Lot Line
Details
- Parcel number: 112295379
- Zoning: R-G
Construction
Type & style
- Home type: SingleFamily
- Property subtype: Single Family Residence
Materials
- Concrete, Vinyl Siding
- Foundation: Concrete Perimeter
- Roof: Asphalt Shingle
Condition
- New construction: No
- Year built: 2023
Community & HOA
Community
- Features: Playground, Sidewalks, Street Lights
- Subdivision: Glacier Ridge
HOA
- Has HOA: No
- Amenities included: Playground
- HOA fee: C$498 annually
Location
- Region: Calgary
Financial & listing details
- Price per square foot: C$367/sqft
- Date on market: 10/24/2026
- Date available: 12/09/2026
- Inclusions: See Remarks
Price history
Price history is unavailable.
Public tax history
Tax history is unavailable.
Climate risks
Neighborhood: T3R
Nearby schools
GreatSchools rating
No schools nearby
We couldn't find any schools near this home.
Similar homes
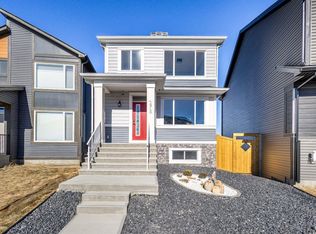
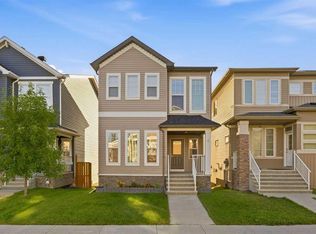
- C$619,9003 bd3 ba1.4k sqft99 E Aquila Way NW, Calgary, AB T3R 1Z7For Sale
 MLS ID #A2349984, Sachin Jadhav, Associate, Lpt Realty. courtesy of Pillar9 System
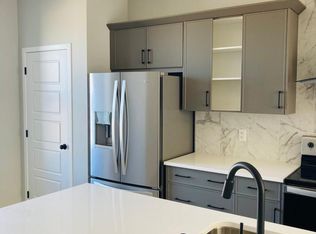
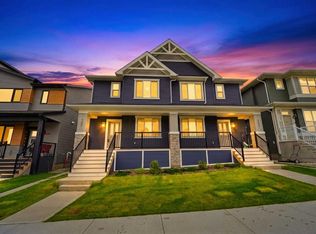
- C$625,0004 bd4 ba1.6k sqft6 W Evanscrest Hts NW, Calgary, AB T3P 0S3For Sale
 MLS ID #A2346792, Jasben Lai, Associate, Real Broker. courtesy of Pillar9 System
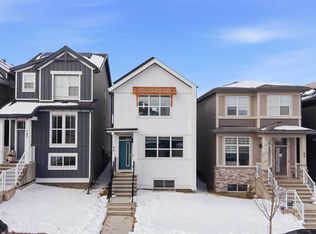
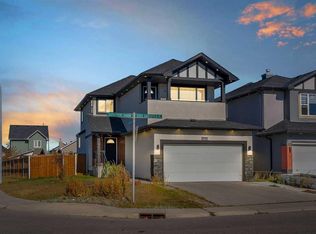
- C$614,0004 bd4 ba1.6k sqft107 Aquila Dr NW, Calgary, AB T3R 2C4For Sale
 MLS ID #A2341769, Emmanuel Ajayi, Associate, Cir Realty. courtesy of Pillar9 System
- C$679,0005 bd4 ba1.8k sqft282 S Saddlefield Pl NE, Calgary, AB T3J 4Z3For Sale
 MLS ID #A2356816, Tarandeep Bains, Associate, Real Broker. courtesy of Pillar9 System
