?? Fully Renovated Corner-Lot Home in the Heart of Saddleridge! Welcome to this beautifully upgraded 5-bedroom, 3.5-bathroom home, situated on a 5,300+ sq. ft. corner lot with a back alley and plenty of parking. The bright, open-concept main floor features a modern European-style kitchen with built-in appliances, a gas cooktop, upgraded cabinetry, and a water-filtration system. The spacious family room offers a fireplace with stylish wall panels, while the main floor also includes a convenient laundry room. Upstairs, you’ll find three bedrooms and a large bonus room complete with a wet bar and private balcony. Every bathroom has been tastefully renovated with modern finishes. The property also includes a separately accessed, two-bedroom illegal basement suite that is currently rented—an excellent opportunity for first-time homebuyers or investors. An approved permit for a future garden suite adds even more potential. Additional highlights: • Fully renovated across all levels • Painted ceilings • Stucco exterior with smart board accents • 43 exterior lights • Upgraded front porch with glass railing • Air conditioning • Heated garage • Korean blinds included • Corner lot with back-alley access • Ample parking Conveniently located within walking distance of schools, shopping, public transit, and the LRT. This move-in-ready home combines modern living with exceptional investment potential.
For sale
C$709,000
282 S Saddlefield Pl NE, Calgary, AB T3J 4Z3
5beds
1,897sqft
Single Family Residence
Built in 2003
5,227 Square Feet Lot
$-- Zestimate®
C$374/sqft
C$-- HOA
What's special
Plenty of parkingBright open-concept main floorGas cooktopUpgraded cabinetryWater-filtration systemSpacious family roomConvenient laundry room
- 7 days
- 10
- 0
Zillow last checked:
Listing updated:
Listed by:
Tarandeep Bains, Associate,
Real Broker
Source: courtesy of Pillar9 System,MLS®#: A2346275 Originating MLS®#: Calgary
Originating MLS®#: CalgaryFacts & features
Interior
Bedrooms & bathrooms
- Bedrooms: 5
- Bathrooms: 4
- Full bathrooms: 3
- 1/2 bathrooms: 1
Bedroom
- Level: Second
- Dimensions: 10`5" x 10`10"
Other
- Level: Second
- Dimensions: 12`0" x 18`11"
Bedroom
- Level: Basement
- Dimensions: 10`10" x 8`2"
Bedroom
- Level: Second
- Dimensions: 11`0" x 10`10"
Bedroom
- Level: Basement
- Dimensions: 10`11" x 10`3"
Other
- Level: Main
- Dimensions: 5`0" x 4`11"
Other
- Level: Basement
- Dimensions: 10`10" x 4`11"
Other
- Level: Second
- Dimensions: 8`0" x 5`1"
Other
- Level: Second
- Dimensions: 12`8" x 12`11"
Bonus room
- Level: Second
- Dimensions: 15`1" x 12`9"
Dining room
- Level: Main
- Dimensions: 12`0" x 8`0"
Dining room
- Level: Basement
- Dimensions: 6`1" x 11`8"
Foyer
- Level: Main
- Dimensions: 14`8" x 7`11"
Game room
- Level: Basement
- Dimensions: 12`7" x 10`11"
Kitchen
- Level: Main
- Dimensions: 11`11" x 17`0"
Kitchen
- Level: Basement
- Dimensions: 6`5" x 9`8"
Laundry
- Level: Main
- Dimensions: 8`7" x 5`6"
Living room
- Level: Main
- Dimensions: 13`2" x 13`10"
Storage
- Level: Basement
- Dimensions: 6`8" x 7`4"
Heating
- Forced Air
Cooling
- Central Air
Appliances
- Included: Built-In Oven, Dishwasher, Microwave, Range Hood, Washer/Dryer
- Laundry: In Unit
Features
- Granite Counters, Wet Bar
- Flooring: Vinyl
- Basement: Full
- Number of fireplaces: 1
- Fireplace features: Electric
Interior area
- Total interior livable area: 1,897 sqft
Property
Parking
- Total spaces: 4
- Parking features: Double Garage Attached
- Attached garage spaces: 2
Features
- Levels: Two,2 Storey
- Stories: 1
- Patio & porch: Balcony(s)
- Exterior features: BBQ gas line, Dock
- Fencing: Fenced
- Frontage length: 6.75M 22`2"
Lot
- Size: 5,227 Square Feet
- Features: Back Lane, Back Yard, Corner Lot, Cul-De-Sac, Level
Details
- Parcel number: 112534394
- Zoning: R-G
Construction
Type & style
- Home type: SingleFamily
- Property subtype: Single Family Residence
Materials
- Stucco
- Foundation: Concrete Perimeter
- Roof: Asphalt Shingle
Condition
- New construction: No
- Year built: 2003
Community & HOA
Community
- Features: Park, Playground, Sidewalks
- Subdivision: Saddle Ridge
HOA
- Has HOA: No
Location
- Region: Calgary
Financial & listing details
- Price per square foot: C$374/sqft
- Date on market: 9/17/2026
- Inclusions: basement-microwave, hood fan, electric stove, washer /dryer
Price history
Price history is unavailable.
Public tax history
Tax history is unavailable.
Climate risks
Neighborhood: Saddle Ridge
Nearby schools
GreatSchools rating
No schools nearby
We couldn't find any schools near this home.

Similar homes
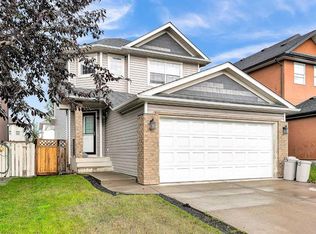
- C$714,9005 bd4 ba2k sqft161 W Saddleland Cres NE, Calgary, AB T3J 5K4For Sale
 MLS ID #A2341973, Malvinder Tiwana, Associate, Grand Realty. courtesy of Pillar9 System
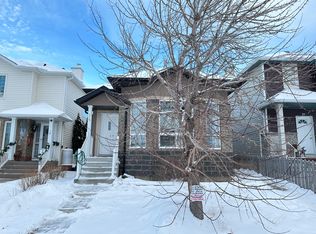
 - C$699,9994 bd4 ba1.8k sqft11 E Taralake Way NE, Calgary, AB T3J 5L8For Sale
 MLS ID #A2321595, Gurjit Ghai, Associate Broker, Grand Realty. courtesy of Pillar9 System
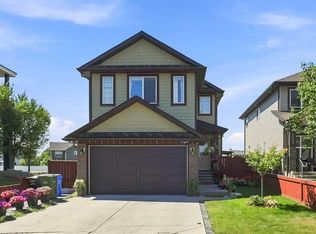
 - C$679,0004 bd4 ba1.8k sqft349 N Corner Meadows Way NE, Calgary, AB T3N 1Y6For Sale
 MLS ID #A2345618, Vaibhav Patel, Associate, Cir Realty. courtesy of Pillar9 System
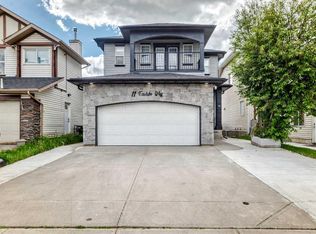
 - C$749,9005 bd4 ba2.2k sqft314 E Red Sky Ter NE, Calgary, AB T3N 1N1For Sale
 MLS ID #A2340020, Sahil Chhabra, Associate, Exp Realty. courtesy of Pillar9 System
