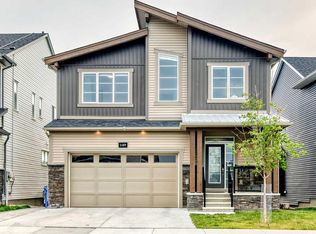
Welcome to this immaculate, nearly new property in the heart of Carrington NW, offering nearly 2,500 sq ft of meticulously designed living space (2,466 ft² RMS) crafted after the builder's model showhome with nearly $100,000 in premium upgrades. Designed with soaring 9-foot ceilings across all levels—including the main floor, upper level, and unfinished walkout basement—the home creates an immediate sense of grandeur and openness. Step out onto the massive 250+ sq ft balcony (25'7" x 9'9") to enjoy stunning, panoramic 180-degree views, or take advantage of the sunny walkout basement lot. The main floor features luxury vinyl plank flooring throughout, a Great Room with a modern electric fireplace, an 8-foot patio door in the dining nook, and a Gourmet Chef's Kitchen equipped with quartz countertops, custom cabinetry, a walk-in pantry, and a spacious mudroom with built-in seating. Upstairs, the primary retreat boasts tray ceiling detailing and a luxurious spa-inspired 5-piece ensuite with a freestanding soaker tub and custom tiled shower with a built-in bench. Complete with LVP flooring on the stairs and upper level, upgraded railings, 9' foundation walkout basement with 3-piece rough-in plumbing, and a zoned furnace system, this remarkable home combines high-end luxury with exceptional functionality.
For sale
C$899,990
300 SE Carringvue Pl NW, Calgary, AB T3P 2A5
3beds
2,466sqft
Single Family Residence
Built in 2023
3,920 Square Feet Lot
$-- Zestimate®
C$365/sqft
C$-- HOA
What's special
Sunny walkout basement lotQuartz countertopsCustom cabinetryWalk-in pantryFreestanding soaker tubUpgraded railingsZoned furnace system
- 8 days
- 11
- 0
Zillow last checked:
Listing updated:
Listed by:
Chi Kong Chan, Associate,
Grand Realty
Source: courtesy of Pillar9 System,MLS®#: A2350755 Originating MLS®#: Calgary
Originating MLS®#: CalgaryFacts & features
Interior
Bedrooms & bathrooms
- Bedrooms: 3
- Bathrooms: 3
- Full bathrooms: 2
- 1/2 bathrooms: 1
Bedroom
- Level: Upper
- Dimensions: 9`2" x 13`0"
Other
- Level: Upper
- Dimensions: 12`7" x 16`11"
Bedroom
- Level: Upper
- Dimensions: 9`5" x 14`0"
Other
- Level: Main
- Dimensions: 5`0" x 6`2"
Other
- Level: Upper
- Dimensions: 10`2" x 4`11"
Other
- Level: Upper
- Dimensions: 9`1" x 11`1"
Other
- Level: Main
- Dimensions: 25`7" x 9`9"
Bonus room
- Level: Upper
- Dimensions: 14`4" x 17`8"
Dining room
- Level: Main
- Dimensions: 9`0" x 11`2"
Other
- Level: Main
- Dimensions: 12`6" x 7`8"
Family room
- Level: Basement
- Dimensions: 23`7" x 15`2"
Flex space
- Level: Basement
- Dimensions: 14`4" x 26`1"
Other
- Level: Basement
- Dimensions: 9`2" x 18`11"
Kitchen
- Level: Main
- Dimensions: 15`8" x 13`9"
Laundry
- Level: Upper
- Dimensions: 4`11" x 6`7"
Living room
- Level: Main
- Dimensions: 16`0" x 15`2"
Mud room
- Level: Main
- Dimensions: 6`8" x 10`8"
Office
- Level: Main
- Dimensions: 9`7" x 11`5"
Pantry
- Level: Main
- Dimensions: 5`0" x 5`5"
Walk in closet
- Level: Upper
- Dimensions: 4`11" x 4`9"
Walk in closet
- Level: Upper
- Dimensions: 10`2" x 7`9"
Walk in closet
- Level: Upper
- Dimensions: 7`10" x 5`3"
Heating
- Forced Air
Cooling
- None
Appliances
- Included: Dishwasher, Gas Stove, Refrigerator, Washer/Dryer
- Laundry: Upper Level
Features
- Built-in Features, Chandelier, Double Vanity, High Ceilings, Kitchen Island, No Animal Home, No Smoking Home, Pantry, Quartz Counters, Storage, Walk-In Closet(s)
- Flooring: Ceramic Tile
- Windows: Window Coverings
- Basement: Full
- Number of fireplaces: 1
- Fireplace features: Gas
Interior area
- Total interior livable area: 2,466 sqft
Property
Parking
- Total spaces: 4
- Parking features: Double Garage Attached
- Attached garage spaces: 2
Features
- Levels: Two,2 Storey
- Stories: 1
- Patio & porch: Balcony(s)
- Exterior features: Barbecue, Other, Playground
- Fencing: Partial
- Frontage length: 4.25M 13`11"
Lot
- Size: 3,920 Square Feet
- Features: Back Yard, Backs on to Park/Green Space, Front Yard, Private, Rectangular Lot
Details
- Parcel number: 112132611
- Zoning: R-G
Construction
Type & style
- Home type: SingleFamily
- Property subtype: Single Family Residence
Materials
- Stone, Vinyl Siding, Wood Frame
- Foundation: Concrete Perimeter
- Roof: Asphalt Shingle
Condition
- New construction: No
- Year built: 2023
Community & HOA
Community
- Features: Lake, Park, Playground, Sidewalks, Street Lights
- Subdivision: Carrington
HOA
- Has HOA: No
Location
- Region: Calgary
Financial & listing details
- Price per square foot: C$365/sqft
- Date on market: 10/8/2026
- Inclusions: Radon Mitigation System
Price history
Price history is unavailable.
Public tax history
Tax history is unavailable.
Climate risks
Neighborhood: Carrington
Nearby schools
GreatSchools rating
No schools nearby
We couldn't find any schools near this home.
Similar homes
- C$939,0004 bd3 ba2.4k sqft81 E Carringvue Mnr NW, Calgary, AB T3P 1L7For Sale
 MLS ID #A2351633, Harpreet Maan, Associate, Royal Lepage Metro. courtesy of Pillar9 System
 - C$779,9005 bd5 ba2.5k sqft48 W Carringvue St NW, Calgary, AB T3P 1L7For Sale
 MLS ID #A2351560, Jessica Chan, Broker, Jessica Chan Real Estate & Management Inc.. courtesy of Pillar9 System
 - C$849,9005 bd4 ba2.3k sqft101 S Howse Cmn NE, Calgary, AB T3P 1L2For Sale
 MLS ID #A2350541, Daniela Palacio, Associate, Cir Realty. courtesy of Pillar9 System
 - C$1,050,0004 bd4 ba2.6k sqft149 W Carrington Cres NW, Calgary, AB T3P 1R2For Sale
 MLS ID #A2337458, Zhizhen Jiang, Associate, Homecare Realty Ltd.. courtesy of Pillar9 System
