HOME SWEET HOME! Welcome to this stunning and upgraded 2 Storey detached home that was custom-built by Morrison Homes in 2024 in the sought-after community of Livingston! Offering a contemporary stylish design and luxurious upgrades including power blinds throughout with 4 bedrooms, 3 bathrooms and a massive 2,595+ SQFT of above grade living space making it the ideal space for a growing family and multi-generation living. The bright and open concept main floor is highlighted by a spacious living room facing south drenched in natural sunlight and perfectly complimented by a modern glass fireplace and a built-in entertainment centre, large family room, a formal dining room with access to the 14x10 deck, full 3 piece bathroom, foyer and a mud room. The star of the main floor is the chef-inspired luxurious kitchen featuring an oversized granite WATERFALL ISLAND with an eating bar, granite countertops, stunning backsplash, premium stainless steel appliances including a gas range oven, double dishwashers and a separate SPICE KITCHEN/KITCHENETTE with a stove and great additional cooking and pantry space. Water filtration is also included. Upstairs you will find a convenient bonus room with a wet bar that gives you all the space you need for entertaining your family and guests, a wonderful 4 piece bathroom, laundry room with built-in shelving and storage, 4 great-sized bedrooms including the huge primary bedroom with a large walk-in closet perfect for all your needs and the lavish, spa-like 5 piece ensuite bathroom with double vanity sinks, soaker tub and spectacular private shower with a built-in bench. The large unfinished WALKOUT BASEMENT with a separate entrance offers a lot of space for your special touch and great future development and investment potential. Outside, you can find your double attached garage with additional driveway parking and the huge, private backyard with a spacious deck. Located in one of Calgary’s most exciting master-planned communities, Livingston offers access to parks, pathways, community amenities, and easy access to Stoney Trail, Deerfoot Trail, shopping, schools, Vivo Recreation Centre and the airport. MUST VIEW! Book your private viewing of this GEM today!
For sale
C$889,000
80 Lucas Pass NW, Calgary, AB T3P 2E3
4beds
2,595sqft
Single Family Residence
Built in 2024
4,791 Square Feet Lot
$-- Zestimate®
C$342/sqft
C$40/mo HOA
What's special
Modern glass fireplaceBuilt-in entertainment centreLarge family roomMud roomChef-inspired luxurious kitchenGranite countertopsStunning backsplash
- 3 days
- 40
- 4
Zillow last checked:
Listing updated:
Listed by:
Julie Vesuwalla, Associate Broker,
Century 21 Bamber Realty Ltd.,
Charles Zhang, Associate,
Century 21 Bamber Realty Ltd.
Source: courtesy of Pillar9 System,MLS®#: A2340896 Originating MLS®#: Calgary
Originating MLS®#: CalgaryFacts & features
Interior
Bedrooms & bathrooms
- Bedrooms: 4
- Bathrooms: 3
- Full bathrooms: 3
Bedroom
- Level: Upper
- Dimensions: 14`7" x 13`0"
Bedroom
- Level: Upper
- Dimensions: 12`0" x 11`9"
Bedroom
- Level: Upper
- Dimensions: 11`0" x 10`4"
Other
- Level: Upper
- Dimensions: 16`5" x 14`5"
Other
- Level: Main
- Dimensions: 8`0" x 5`0"
Other
- Level: Upper
- Dimensions: 9`0" x 4`10"
Other
- Level: Upper
- Dimensions: 11`9" x 10`6"
Other
- Level: Main
- Dimensions: 15`0" x 9`9"
Bonus room
- Level: Upper
- Dimensions: 18`0" x 16`2"
Dining room
- Level: Main
- Dimensions: 14`0" x 10`10"
Family room
- Level: Main
- Dimensions: 14`2" x 14`0"
Foyer
- Level: Main
- Dimensions: 10`4" x 8`8"
Other
- Level: Basement
- Dimensions: 6`0" x 6`0"
Kitchen
- Level: Main
- Dimensions: 14`0" x 10`10"
Other
- Level: Main
- Dimensions: 7`0" x 6`1"
Laundry
- Level: Upper
- Dimensions: 10`2" x 5`10"
Living room
- Level: Main
- Dimensions: 14`2" x 11`4"
Mud room
- Level: Main
- Dimensions: 8`9" x 8`5"
Storage
- Level: Basement
- Dimensions: 40`6" x 23`6"
Walk in closet
- Level: Upper
- Dimensions: 10`1" x 5`9"
Heating
- Forced Air, Natural Gas
Cooling
- None
Appliances
- Included: Bar Fridge, Built-In Gas Range, Dishwasher, Dryer, Electric Stove, Gas Range, Microwave, Range Hood, Refrigerator, Washer
- Laundry: Laundry Room, Upper Level
Features
- Breakfast Bar, Built-in Features, Granite Counters, Kitchen Island, No Animal Home, No Smoking Home, Open Floorplan, Pantry, Separate Entrance, Soaking Tub, Storage, Walk-In Closet(s)
- Flooring: Carpet, Ceramic Tile
- Windows: Vinyl Windows, Window Coverings
- Basement: Full
- Number of fireplaces: 1
- Fireplace features: Decorative, Electric, Glass Doors, Living Room
Interior area
- Total interior livable area: 2,595 sqft
- Finished area above ground: 2,595
- Finished area below ground: 1,040
Video & virtual tour
Property
Parking
- Total spaces: 4
- Parking features: Concrete, Double Garage Attached, Garage Door Opener, Garage Faces Front
- Attached garage spaces: 2
- Has uncovered spaces: Yes
Features
- Levels: Two,2 Storey
- Stories: 1
- Patio & porch: Deck
- Exterior features: Private Entrance, Private Yard
- Pool features: Community
- Fencing: Partial
- Has view: Yes
- Frontage length: 10.35M 34`0"
Lot
- Size: 4,791 Square Feet
- Features: Back Yard, City Lot, Few Trees, Front Yard, Lawn, Level, Low Maintenance Landscape, Rectangular Lot, Street Lighting, Views
Details
- Parcel number: 112698040
- Zoning: R-G
Construction
Type & style
- Home type: SingleFamily
- Property subtype: Single Family Residence
Materials
- Composite Siding, Vinyl Siding, Wood Frame
- Foundation: Concrete Perimeter
- Roof: Asphalt Shingle
Condition
- New construction: No
- Year built: 2024
Details
- Builder name: Morrison Homes
Community & HOA
Community
- Features: Clubhouse, Park, Playground, Sidewalks, Street Lights, Tennis Court(s)
- Subdivision: Livingston
HOA
- Has HOA: No
- Amenities included: Dog Park, Playground
- HOA fee: C$478 annually
Location
- Region: Calgary
Financial & listing details
- Price per square foot: C$342/sqft
- Date on market: 8/30/2026
- Inclusions: N/A
Price history
Price history is unavailable.
Public tax history
Tax history is unavailable.
Climate risks
Neighborhood: Livingston
Nearby schools
GreatSchools rating
No schools nearby
We couldn't find any schools near this home.


Similar homes
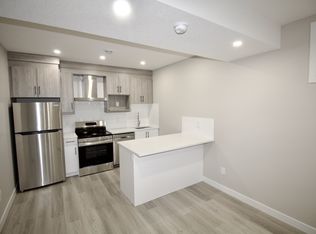
- C$799,9005 bd4 ba2.5k sqft72 W Lucas Gdns NW, Calgary, AB T3P 2E4New Construction
 MLS ID #A2341978, Rick Qi, Associate, Century 21 Bravo Realty. courtesy of Pillar9 System
 - C$895,0004 bd5 ba2.3k sqft206 E Lucas Cres NW, Calgary, AB T3P 1M8For Sale
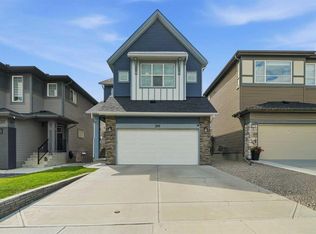 MLS ID #A2329277, Lisa Painter, Associate, Cir Realty. courtesy of Pillar9 System
 - C$829,9006 bd4 ba2.2k sqft35 Lucas Pass NW, Calgary, AB T3P 2E3For Sale
 MLS ID #A2325071, June Wang, Broker, Evertrust Realty. courtesy of Pillar9 System
 - C$850,0006 bd4 ba1.9k sqft39 E Lucas Blvd NW, Calgary, AB T3P 1H8For Sale
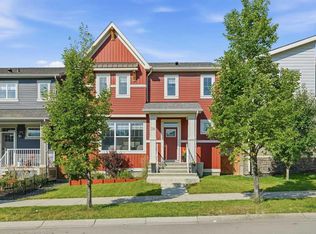 MLS ID #A2339569, Jason Fraser, Associate, Exp Realty. courtesy of Pillar9 System
