Welcome to this brand-new, fully upgraded single-family home located on a quiet street in the NW side of the popular community of Livingston. Offering approximately 2,500 sq. ft. above grade, this spacious home features 5 bedrooms and 4 full bathrooms, including two ensuite bedrooms on the upper floor. The main floor boasts 9-foot ceilings and LVP flooring throughout, along with a bright and spacious living room featuring an electric fireplace, an open-concept kitchen, and a generous dining area. The upgraded kitchen includes quartz countertops, two-tone cabinetry, and stainless steel appliances. A sliding door leads to a good-sized deck, perfect for outdoor enjoyment. The main floor also offers a spacious bedroom and full bathroom, a large mudroom, and a generous pantry. Upstairs features 4 bedrooms and 3 full bathrooms, including two ensuites. The large primary ensuite offers dual vanity sinks, a large soaker tub, and a separate shower. The upper floor also includes a large bonus room, spacious laundry room, and a compartmentalized main bathroom. The separate side entrance to the unfinished basement provides excellent future development potential. The basement features two large windows and rough-in plumbing for a future bathroom. Additional upgrades include wrought-iron stair spindles, knockdown ceilings, quartz countertops in the bathrooms, and modern two-tone cabinetry. Conveniently located close to playgrounds, shopping, and major roadways, this home offers a great combination of space, upgrades, and accessibility. ** 72 Lucas Place NW, Calgary **
New construction
C$799,900
72 W Lucas Gdns NW, Calgary, AB T3P 2E4
5beds
2,500sqft
Single Family Residence
Built in 2026
3,484 Square Feet Lot
$-- Zestimate®
C$320/sqft
C$38/mo HOA
What's special
Lvp flooring throughoutElectric fireplaceOpen-concept kitchenGenerous dining areaUpgraded kitchenQuartz countertopsTwo-tone cabinetry
- 22 hours
- 3
- 0
Zillow last checked:
Listing updated:
Listed by:
Rick Qi, Associate,
Century 21 Bravo Realty
Source: courtesy of Pillar9 System,MLS®#: A2341978 Originating MLS®#: Calgary
Originating MLS®#: CalgaryFacts & features
Interior
Bedrooms & bathrooms
- Bedrooms: 5
- Bathrooms: 4
- Full bathrooms: 4
Bedroom
- Level: Main
- Dimensions: 9`0" x 9`11"
Bedroom
- Level: Upper
- Dimensions: 10`7" x 10`0"
Bedroom
- Level: Upper
- Dimensions: 10`7" x 10`0"
Bedroom
- Level: Upper
- Dimensions: 11`11" x 9`11"
Other
- Level: Upper
- Dimensions: 11`11" x 14`3"
Other
- Level: Main
- Dimensions: 8`7" x 4`11"
Other
- Level: Upper
- Dimensions: 8`5" x 10`3"
Other
- Level: Upper
- Dimensions: 8`4" x 4`11"
Other
- Level: Upper
- Dimensions: 10`7" x 11`2"
Bonus room
- Level: Upper
- Dimensions: 14`3" x 11`10"
Dining room
- Level: Main
- Dimensions: 9`1" x 11`11"
Other
- Level: Main
- Dimensions: 13`11" x 4`11"
Other
- Level: Main
- Dimensions: 5`7" x 3`5"
Kitchen
- Level: Main
- Dimensions: 13`5" x 14`11"
Laundry
- Level: Upper
- Dimensions: 8`5" x 5`9"
Living room
- Level: Main
- Dimensions: 13`10" x 14`1"
Mud room
- Level: Main
- Dimensions: 8`7" x 6`9"
Pantry
- Level: Main
- Dimensions: 8`5" x 4`0"
Walk in closet
- Level: Upper
- Dimensions: 10`7" x 5`8"
Walk in closet
- Level: Upper
- Dimensions: 5`7" x 4`6"
Walk in closet
- Level: Upper
- Dimensions: 5`7" x 5`9"
Heating
- Forced Air
Cooling
- None
Appliances
- Included: Dishwasher, Dryer, Electric Stove, Garage Control(s), Microwave, Range Hood, Refrigerator, Washer
- Laundry: Laundry Room, Upper Level
Features
- Double Vanity, Kitchen Island, No Animal Home, No Smoking Home, Pantry, Separate Entrance, Walk-In Closet(s)
- Flooring: Carpet
- Basement: Full
- Number of fireplaces: 1
- Fireplace features: Electric
Interior area
- Total interior livable area: 2,500 sqft
- Finished area above ground: 2,500
Property
Parking
- Total spaces: 4
- Parking features: Double Garage Attached
- Attached garage spaces: 2
Features
- Levels: Two,2 Storey
- Stories: 1
- Patio & porch: Deck
- Exterior features: Private Yard
- Fencing: Partial
- Frontage length: 8.94M 29`4"
Lot
- Size: 3,484 Square Feet
- Features: Back Yard, Front Yard, Rectangular Lot
Details
- Parcel number: 112399031
- Zoning: R-G
Construction
Type & style
- Home type: SingleFamily
- Property subtype: Single Family Residence
Materials
- Wood Frame
- Foundation: Concrete Perimeter
- Roof: Asphalt Shingle
Condition
- New construction: Yes
- Year built: 2026
Community & HOA
Community
- Features: Playground, Sidewalks, Street Lights
- Subdivision: Livingston
HOA
- Has HOA: No
- Amenities included: Racquet Courts, Recreation Facilities, Visitor Parking
- HOA fee: C$450 annually
Location
- Region: Calgary
Financial & listing details
- Price per square foot: C$320/sqft
- Date on market: 9/2/2026
- Inclusions: N/A
Price history
Price history is unavailable.
Public tax history
Tax history is unavailable.
Climate risks
Neighborhood: Livingston
Nearby schools
GreatSchools rating
No schools nearby
We couldn't find any schools near this home.
- C$799,8204 bd3 ba2.3k sqft167 W Lucas Gdns NW, Calgary, AB T3P2E4New Construction

- C$959,9006 bd4 ba2.2k sqft305 E Lucas Pl NW, Calgary, AB T3P2E4New Construction
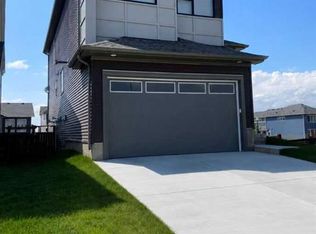
- C$1,245,0005 bd4 ba2.5k sqft525 E Lucas Way NW, Calgary, AB T3P2E7New Construction

- C$825,0007 bd4 ba2.2k sqft274 Lucas Pl NW, Calgary, AB T3P2E4For Sale

Similar homes
- C$799,8204 bd3 ba2.3k sqft167 W Lucas Gdns NW, Calgary, AB T3P 2E4New ConstructionMLS ID #A2326190, Kevin French, Associate, Charles. courtesy of Pillar9 System
- C$825,0007 bd4 ba2.2k sqft274 Lucas Pl NW, Calgary, AB T3P 2E4For SaleMLS ID #A2327141, Rose Calvelo, Associate, Exp Realty. courtesy of Pillar9 System
- C$889,0004 bd3 ba2.5k sqft80 Lucas Pass NW, Calgary, AB T3P 2E3For Sale
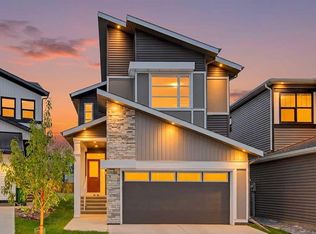 MLS ID #A2340896, Julie Vesuwalla, Associate Broker, Century 21 Bamber Realty Ltd.. courtesy of Pillar9 System
 - C$639,0005 bd4 ba1.9k sqft14933 E 1st St NW, Calgary, AB T3P 1N2For Sale
 MLS ID #A2340400, Salima Jina, Associate, Cir Realty. courtesy of Pillar9 System
