**Stunning Luxury Corner-Lot Home with Legal Walkout Suite in Livingston NW** Welcome to this exceptional home in the highly sought-after community of Livingston NW, Calgary. Situated on a premium corner lot directly across from a children's playground, this beautifully upgraded property offers approximately **3,000 sq. ft. of developed living space**, including a **legal walkout basement suite**. The main home features approximately **2,300 sq. ft.** of thoughtfully designed living space with numerous high-end upgrades throughout. The open-concept layout showcases a modern kitchen complemented by a fully equipped **spice kitchen**, upgraded backsplashes, premium lighting fixtures, and upgraded carpeting. Large upgraded windows on the main floor fill the home with natural light, while recently installed **electric motorized blinds** provide both convenience and style. Additional comfort features include **central air conditioning** and a **heated double garage**. Step outside to enjoy the **full-length deck**, perfect for entertaining, relaxing, and taking in the surrounding views. The fully developed **legal walkout basement suite (approximately 800 sq. ft.)** offers excellent mortgage-helping income potential or comfortable accommodation for extended family. **Property Highlights:** * Approx. 2,300 sq. ft. above grade * Approx. 800 sq. ft. legal walkout basement suite * Nearly 3,000 sq. ft. total developed living space * Premium corner lot location * Directly across from a children's playground * Spice kitchen * Heated garage * Full-length deck * Central air conditioning * Upgraded lighting and carpeting * Large upgraded main-floor windows * Electric motorized blinds * Upgraded kitchen and bathroom backsplashes * ?Backyard fence on all sides * Legal income-generating basement suite * Located in the desirable community of Livingston NW This move-in-ready home combines luxury, functionality, and investment potential in one of Calgary’s fastest-growing family communities.
New construction
C$959,900
305 E Lucas Pl NW, Calgary, AB T3P 2E4
6beds
2,270sqft
Single Family Residence
Built in 2024
3,049 Square Feet Lot
$-- Zestimate®
C$423/sqft
C$38/mo HOA
What's special
Stunning luxury corner-lot homePremium corner lot locationLegal walkout basement suiteOpen-concept layoutModern kitchenUpgraded backsplashesPremium lighting fixtures
- 49 days |
- 23 |
- 0 |
Zillow last checked:
Listing updated:
Listed by:
Salim Syed, Associate,
Urban-Realty.Ca
Source: courtesy of Pillar9 System,MLS®#: A2326297 Originating MLS®#: Calgary
Originating MLS®#: CalgaryFacts & features
Interior
Bedrooms & bathrooms
- Bedrooms: 6
- Bathrooms: 4
- Full bathrooms: 3
- 1/2 bathrooms: 1
Bedroom
- Level: Second
- Dimensions: 13`10" x 11`7"
Bedroom
- Level: Second
- Dimensions: 14`0" x 8`9"
Bedroom
- Level: Second
- Dimensions: 12`3" x 9`0"
Other
- Level: Second
- Dimensions: 14`7" x 12`7"
Bedroom
- Level: Basement
- Dimensions: 11`6" x 9`10"
Bedroom
- Level: Basement
- Dimensions: 12`9" x 10`1"
Other
- Level: Main
- Dimensions: 5`0" x 4`7"
Other
- Level: Second
- Dimensions: 11`7" x 5`4"
Other
- Level: Basement
- Dimensions: 8`0" x 5`0"
Other
- Level: Second
- Dimensions: 10`7" x 11`8"
Bonus room
- Level: Upper
- Dimensions: 17`5" x 14`9"
Foyer
- Level: Main
- Dimensions: 8`6" x 8`3"
Other
- Level: Basement
- Dimensions: 17`5" x 9`9"
Kitchen
- Level: Main
- Dimensions: 15`1" x 16`1"
Kitchen
- Level: Basement
- Dimensions: 13`6" x 8`5"
Laundry
- Level: Second
- Dimensions: 5`4" x 7`10"
Laundry
- Level: Basement
- Dimensions: 3`8" x 3`3"
Living room
- Level: Main
- Dimensions: 10`0" x 12`9"
Living room
- Level: Basement
- Dimensions: 12`9" x 11`7"
Office
- Level: Main
- Dimensions: 8`10" x 11`6"
Other
- Level: Main
- Dimensions: 8`10" x 5`5"
Storage
- Level: Basement
- Dimensions: 6`11" x 4`5"
Walk in closet
- Level: Second
- Dimensions: 10`2" x 7`1"
Heating
- Forced Air
Cooling
- Central Air
Appliances
- Included: Dishwasher, Dryer, Electric Stove, Gas Stove, Microwave, Refrigerator, Washer
- Laundry: Laundry Room, Upper Level
Features
- Breakfast Bar, Built-in Features, Double Vanity, Granite Counters, High Ceilings, Kitchen Island, No Animal Home, No Smoking Home, Pantry, Separate Entrance, Walk-In Closet(s)
- Flooring: Carpet, Ceramic Tile
- Basement: Full
- Number of fireplaces: 1
- Fireplace features: Electric
Interior area
- Total interior livable area: 2,270 sqft
- Finished area above ground: 976
- Finished area below ground: 92,182
Video & virtual tour
Property
Parking
- Total spaces: 4
- Parking features: Double Garage Attached
- Attached garage spaces: 2
Features
- Levels: Two,2 Storey
- Stories: 1
- Patio & porch: Front Porch
- Exterior features: Lighting, Private Entrance, Private Yard
- Fencing: Partial
- Frontage length: 9.45M 31`0"
Lot
- Size: 3,049 Square Feet
- Features: Corner Lot
Details
- Parcel number: 112414243
- Zoning: RG
Construction
Type & style
- Home type: SingleFamily
- Property subtype: Single Family Residence
Materials
- Vinyl Siding, Wood Frame
- Foundation: Concrete Perimeter
- Roof: Asphalt Shingle
Condition
- New construction: Yes
- Year built: 2024
Community & HOA
Community
- Features: Park, Playground, Sidewalks, Street Lights, Tennis Court(s)
- Subdivision: Livingston
HOA
- Has HOA: No
- Amenities included: Party Room, Picnic Area, Playground, Racquet Courts, Recreation Facilities, Recreation Room
- HOA fee: C$450 annually
Location
- Region: Calgary
Financial & listing details
- Price per square foot: C$423/sqft
- Date on market: 7/3/2026
- Inclusions: None
Price history
Price history is unavailable.
Public tax history
Tax history is unavailable.
Climate risks
Neighborhood: Livingston
Nearby schools
GreatSchools rating
No schools nearby
We couldn't find any schools near this home.
- C$1,245,0005 bd4 ba2.5k sqft525 E Lucas Way NW, Calgary, AB T3P2E7New Construction

- C$825,0007 bd4 ba2.2k sqft274 Lucas Pl NW, Calgary, AB T3P2E4For Sale

- C$829,9006 bd4 ba2.2k sqft35 Lucas Pass NW, Calgary, AB T3P2E3For Sale

- C$--1 bd1 ba684 sqft64 Lucas Pass NW #BASEMENT, Calgary, AB T3P2E3Off Market
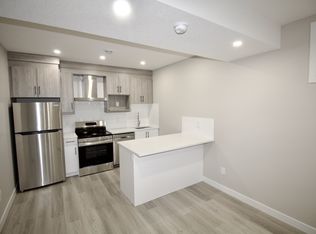
- C$624,9004 bd3 ba981 sqft212 Lucas Pl NW, Calgary, AB T3P2E6For Sale
- C$624,9004 bd3 ba980 sqft212 W Lucas Pl NW, Calgary, AB T3P2E6For Sale
- C$799,8204 bd3 ba2.3k sqft167 W Lucas Gdns NW, Calgary, AB T3P2E4New Construction
- C$1,598,8005 bd5 ba3.3k sqft351 E Lucas Way NW, Calgary, AB T3P1Z3For Sale
Similar homes
- C$949,9004 bd3 ba2.4k sqft81 E Carringvue Mnr NW, Calgary, AB T3P 1L7For Sale
 MLS ID #A2333934, Harpreet Maan, Associate, Royal Lepage Metro. courtesy of Pillar9 System
 - C$918,8806 bd4 ba2.6k sqft383 E Evansglen Dr NW, Calgary, AB T3P 0X7For Sale
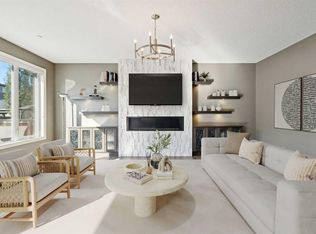 MLS ID #A2289703, Theresa Barber, Associate, Century 21 Bamber Realty Ltd.. courtesy of Pillar9 System
 - C$810,0005 bd4 ba2.2k sqft289 E Ambleside Ave NW, Calgary, AB T3P 1W3For Sale
 MLS ID #A2329396, Festus Omogiate, Associate, Alphax Realty. courtesy of Pillar9 System
 - C$789,0006 bd4 ba2.1k sqft368 S Nolanhurst Cres NW, Calgary, AB T3R 0Z1For Sale
 MLS ID #A2333819, Gustavo Vaz, Associate, Lpt Realty. courtesy of Pillar9 System
 - C$885,0007 bd5 ba2.9k sqft92 S Red Embers Ter NE, Calgary, AB T3N 1K8For SaleMLS ID #A2335718, Vaibhav Patel, Associate, Cir Realty. courtesy of Pillar9 System
- C$710,0004 bd4 ba2k sqft293 E Carringsby Way NW, Calgary, AB T3P 1T6For SaleMLS ID #A2331276, Vincent Phan, Associate, 2% Realty. courtesy of Pillar9 System
- C$749,9004 bd4 ba2k sqft98 W Lucas Cres NW, Calgary, AB T3P 1M6For SaleMLS ID #A2292462, Arthur Verheyde, Associate, Cir Realty. courtesy of Pillar9 System
- C$849,0005 bd4 ba2.7k sqft293 S Red Sky Way NE, Calgary, AB T3N 1N3For SaleMLS ID #A2331611, Amandeep Walia, Associate, Ko Realty Ltd.. courtesy of Pillar9 System
- C$869,8003 bd3 ba2.4k sqft22 E Sherwood Rd NW, Calgary, AB T3R 0N8For SaleMLS ID #A2318322, Priscilla Lam, Associate, Grand Realty. courtesy of Pillar9 System
- C$936,7005 bd4 ba2.3k sqft680 W Coopers Cres SW, Airdrie, AB T4B 5L6New ConstructionMLS ID #A2327870, Serghei Cicala, Associate, Century 21 Masters. courtesy of Pillar9 System
- C$799,9004 bd3 ba2.2k sqft200 E Starling Pl NW, Calgary, AB T3P 2W2New ConstructionMLS ID #A2284232, Jan Graham, Associate, Cir Realty. courtesy of Pillar9 System
- C$989,9006 bd5 ba2.9k sqft123 N Saddlecrest Grv NE, Calgary, AB T3J 2K3For SaleMLS ID #A2327602, Mani Singh Mundey, Associate, Re/Max Real Estate (Mountain View). courtesy of Pillar9 System
- C$999,8504 bd3 ba2.6k sqft1209 NE Coopers Dr SW, Airdrie, AB T4B 3T6New ConstructionMLS ID #A2331006, Serghei Cicala, Associate, Century 21 Masters. courtesy of Pillar9 System
- C$849,9007 bd5 ba2.6k sqft50 S Saddlestone Pl NE, Calgary, AB T3J 0Z6For SaleMLS ID #A2334525, Aman Virk, Associate, Century 21 Bravo Realty. courtesy of Pillar9 System
- C$869,9906 bd4 ba2.2k sqft945 NW Chinook Winds Mnr SW, Airdrie, AB T4B 5P8For SaleMLS ID #A2332398, Jaskaran Singh Dhillon, Associate, Exp Realty. courtesy of Pillar9 System
- C$695,0006 bd4 ba1.7k sqft34 W Aquila Way NW, Calgary, AB T3R 1Z6For SaleMLS ID #A2325921, Emmanuel Ajayi, Associate, Cir Realty. courtesy of Pillar9 System
- C$750,0007 bd5 ba2.4k sqft379 W Skyview Shores Mnr NE, Calgary, AB T3N 0H4For SaleMLS ID #A2321025, Guriqbal Chahal, Broker, Dreamhouse Realty Ltd.. courtesy of Pillar9 System
- C$719,0005 bd4 ba1.8k sqft81 S Saddlecrest Grn NE, Calgary, AB T3J 5N4For SaleMLS ID #A2337772, Manjit Jaswal, Associate, Century 21 Bravo Realty. courtesy of Pillar9 System
- C$899,9004 bd4 ba1.9k sqft3318 W Centre B St NW, Calgary, AB T2K 0V6For SaleMLS ID #A2334289, Kirby Cox, Associate, Royal Lepage Benchmark. courtesy of Pillar9 System
- C$774,9004 bd3 ba1.9k sqft170 S Herron Way NE, Calgary, AB T3P 1Y8New ConstructionMLS ID #A2275875, Jasben Lai, Associate, Real Broker. courtesy of Pillar9 System
