A thoughtfully designed layout featuring 2 living areas. 3 bedrooms, 2.5 bathrooms all above grade, plus a fully legal two-bedroom basement legal suite with its own private entrance. The chef-inspired kitchen features modern cabinetry in a timeless warm colour palette cabinets and oversized central island. The kitchen is equipped with built-in microwavehood, and slide-in range. A spacious walk-through pantry, conveniently accessed from the mudroom and double attached garage, enhances everyday functionality. The kitchen opens seamlessly to the dining and living areas, creating the perfect space for both entertaining and daily living. A wall of windows across the back of the home fills the main floor with natural light, while patio doors off the dining area lead to the sunny west backyard - ideal for summer evenings outdoors. The cozy electric fireplace in the living room adds warmth and charm during the colder months.A central bonus room thoughtfully separates the primary suite from the secondary bedrooms, providing both privacy and additional living space. The spacious primary retreat features a luxurious 5-piece ensuite with dual sinks, a soaker tub, walk-in shower, and a large walk-in closet. Two additional generously sized bedrooms, a full bathroom, linen closet, and a full laundry room complete the upper floor. The fully developed basement includes a legal two-bedroom legal suite with private side entrance, offering a full kitchen, living area, full bathroom, and its own private laundry - perfect for extended family or rental income.
For sale
C$810,000
289 E Ambleside Ave NW, Calgary, AB T3P 1W3
5beds
2,238sqft
Single Family Residence
Built in 2023
3,049 Square Feet Lot
$-- Zestimate®
C$362/sqft
C$22/mo HOA
What's special
Chef-inspired kitchenOversized central islandBuilt-in microwavehoodSlide-in rangeSpacious walk-through pantryDouble attached garageSunny west backyard
- 48 days
- 12
- 1
Zillow last checked:
Listing updated:
Listed by:
Festus Omogiate, Associate,
Alphax Realty
Source: courtesy of Pillar9 System,MLS®#: A2329396 Originating MLS®#: Calgary
Originating MLS®#: CalgaryFacts & features
Interior
Bedrooms & bathrooms
- Bedrooms: 5
- Bathrooms: 4
- Full bathrooms: 3
- 1/2 bathrooms: 1
Bedroom
- Level: Upper
- Dimensions: 13`4" x 11`1"
Bedroom
- Level: Upper
- Dimensions: 10`11" x 11`0"
Other
- Level: Upper
- Dimensions: 13`0" x 17`2"
Bedroom
- Level: Basement
- Dimensions: 9`11" x 11`5"
Bedroom
- Level: Basement
- Dimensions: 9`11" x 11`5"
Other
- Level: Main
- Dimensions: 4`11" x 5`8"
Other
- Level: Upper
- Dimensions: 9`6" x 5`0"
Other
- Level: Basement
- Dimensions: 4`11" x 8`0"
Other
- Level: Upper
- Dimensions: 13`8" x 10`9"
Bonus room
- Level: Upper
- Dimensions: 22`9" x 15`8"
Dining room
- Level: Main
- Dimensions: 16`0" x 9`7"
Game room
- Level: Basement
- Dimensions: 19`9" x 11`9"
Kitchen
- Level: Main
- Dimensions: 16`0" x 9`9"
Kitchen
- Level: Basement
- Dimensions: 16`0" x 9`4"
Laundry
- Level: Upper
- Dimensions: 6`7" x 7`9"
Laundry
- Level: Basement
- Dimensions: 7`2" x 4`11"
Living room
- Level: Main
- Dimensions: 11`1" x 16`11"
Pantry
- Level: Main
- Dimensions: 4`11" x 5`3"
Heating
- Central, Natural Gas
Cooling
- None
Appliances
- Included: Dishwasher, Gas Range, Microwave Hood Fan, Refrigerator, Washer/Dryer
- Laundry: Laundry Room
Features
- Chandelier
- Flooring: Carpet, Laminate
- Basement: Full
- Number of fireplaces: 1
- Fireplace features: Electric
Interior area
- Total interior livable area: 2,238 sqft
Video & virtual tour
Property
Parking
- Total spaces: 4
- Parking features: Double Garage Attached
- Attached garage spaces: 2
Features
- Levels: Two,2 Storey
- Stories: 1
- Patio & porch: Front Porch
- Exterior features: Private Yard
- Fencing: Fenced
- Frontage length: 11.01M 36`1"
Lot
- Size: 3,049 Square Feet
- Features: City Lot
Details
- Parcel number: 112350218
- Zoning: R-G
Construction
Type & style
- Home type: SingleFamily
- Property subtype: Single Family Residence
Materials
- Wood Frame
- Foundation: Concrete Perimeter
- Roof: Asphalt Shingle
Condition
- New construction: No
- Year built: 2023
Community & HOA
Community
- Features: Playground
- Subdivision: Moraine
HOA
- Has HOA: No
- Amenities included: Playground
- HOA fee: C$263 annually
Location
- Region: Calgary
Financial & listing details
- Price per square foot: C$362/sqft
- Date on market: 7/15/2026
- Inclusions: N/A
Price history
Price history is unavailable.
Public tax history
Tax history is unavailable.
Climate risks
Neighborhood: T3P
Nearby schools
GreatSchools rating
No schools nearby
We couldn't find any schools near this home.
- C$799,9004 bd3 ba2.2k sqft200 E Starling Pl NW, Calgary, AB T3P2W2New Construction

- C$1,080,0007 bd6 ba3.1k sqft116 N Ambleside Cres NW, Calgary, AB T3P1S6For Sale

- C$2,3003 bd3 ba1.7k sqft48 Ambleside Cres NW #1, Calgary, AB T3P1S6For Rent
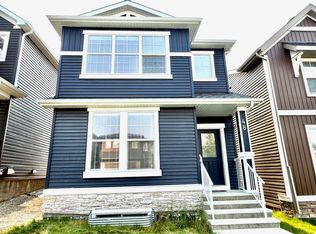
- C$588,0003 bd3 ba1.7k sqft121 E Ambleside Heath NW, Calgary, AB T3P1S4For Sale

Similar homes
- C$809,9005 bd4 ba2.6k sqft33 E Carringwood St NW, Calgary, AB T3P 2A7For Sale
 MLS ID #A2319378, Happe Dhillon, Associate, Re/Max Crown. courtesy of Pillar9 System
 - C$795,0006 bd4 ba2.2k sqft13 S Calhoun Cres NE, Calgary, AB T3P 1X8For Sale
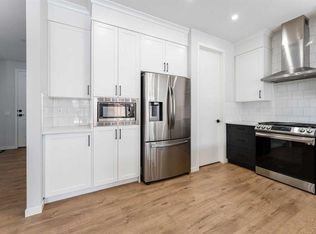 MLS ID #A2339548, Angel Godson-Onumejor, Broker, Regent Pointe Realty. courtesy of Pillar9 System
 - C$799,9004 bd3 ba2.2k sqft200 E Starling Pl NW, Calgary, AB T3P 2W2New ConstructionMLS ID #A2284232, Jan Graham, Associate, Cir Realty. courtesy of Pillar9 System
- C$799,9995 bd4 ba2.1k sqft131 E Sherview Grv NW, Calgary, AB T3R 0Y4For Sale
 MLS ID #A2319383, Wale Johnson, Associate, Lpt Realty. courtesy of Pillar9 System
