The Armstrong is a stunning and uniquely designed split-level home that is sure to make a memorable mark. Entertain guests in the lively great room. The versatile kitchen features a large walk-in pantry to satisfy all your storage needs, plenty of cabinet space and a uniquely shaped kitchen island, perfect for enjoying morning coffee. A powder room and a large, functional mudroom are conveniently located off the garage. The main floor also includes a separate den that can be repurposed as a home office or an optional main floor bedroom addition. The charming family room boasts high ceilings and lofty comfort for a quiet night in with the family. Upstairs, the primary bedroom includes a walk-in closet and private 5-piece ensuite, offering a quiet and well-proportioned retreat. Bedrooms are positioned near centrally located laundry and a full bathroom. The separate side entry to the unfinished basement provides you with great opportunity for future development! Hurry & book your showing today!
New construction
C$849,990
44 S Carringwood Rise NW, Calgary, AB T3P 2B2
4beds
2,936sqft
Single Family Residence
Built in 2026
3,484 Square Feet Lot
$-- Zestimate®
C$290/sqft
C$-- HOA
What's special
Lively great roomVersatile kitchenLarge walk-in pantryPlenty of cabinet spaceUniquely shaped kitchen islandPowder roomLarge functional mudroom
- 76 days
- 27
- 2
Zillow last checked:
Listing updated:
Listed by:
Raman Chahal, Associate,
Re/Max Crown,
Happe Dhillon, Associate,
Re/Max Crown
Source: courtesy of Pillar9 System,MLS®#: A2332489 Originating MLS®#: Calgary
Originating MLS®#: CalgaryFacts & features
Interior
Bedrooms & bathrooms
- Bedrooms: 4
- Bathrooms: 3
- Full bathrooms: 2
- 1/2 bathrooms: 1
Other
- Level: Third
- Dimensions: 13`0" x 18`4"
Bedroom
- Level: Third
- Dimensions: 16`3" x 10`11"
Bedroom
- Level: Third
- Dimensions: 10`4" x 11`2"
Bedroom
- Level: Third
- Dimensions: 10`4" x 11`9"
Other
- Level: Main
- Dimensions: 3`3" x 6`5"
Other
- Level: Third
- Dimensions: 10`2" x 8`2"
Other
- Level: Third
- Dimensions: 10`3" x 13`4"
Bonus room
- Level: Second
- Dimensions: 19`9" x 17`3"
Dining room
- Level: Main
- Dimensions: 12`0" x 10`11"
Great room
- Level: Main
- Dimensions: 25`2" x 16`9"
Kitchen
- Level: Main
- Dimensions: 13`5" x 8`11"
Laundry
- Level: Third
- Dimensions: 8`11" x 5`3"
Mud room
- Level: Main
Office
- Level: Main
- Dimensions: 8`11" x 9`9"
Pantry
- Level: Main
- Dimensions: 8`11" x 6`2"
Heating
- Forced Air
Cooling
- None
Appliances
- Included: See Remarks
- Laundry: Upper Level
Features
- Kitchen Island, No Animal Home, No Smoking Home, Open Floorplan, Pantry, Soaking Tub, Walk-In Closet(s)
- Flooring: Carpet, Tile, Vinyl
- Basement: Full
- Has fireplace: No
Interior area
- Total interior livable area: 2,936 sqft
- Finished area above ground: 2,936
- Finished area below ground: 1,167
Property
Parking
- Total spaces: 4
- Parking features: Double Garage Attached, Driveway, On Street
- Attached garage spaces: 2
- Has uncovered spaces: Yes
Features
- Levels: Two,2 Storey
- Stories: 1
- Patio & porch: Front Porch
- Exterior features: Lighting, Private Yard, Rain Gutters
- Fencing: None
- Frontage length: 14.10M 46`3"
Lot
- Size: 3,484 Square Feet
- Features: Back Yard, Interior Lot
Details
- Parcel number: 112168874
- Zoning: R-G
Construction
Type & style
- Home type: SingleFamily
- Property subtype: Single Family Residence
Materials
- Stone, Vinyl Siding, Wood Frame
- Foundation: Concrete Perimeter
- Roof: Asphalt Shingle
Condition
- New construction: Yes
- Year built: 2026
Community & HOA
Community
- Features: Park, Sidewalks, Street Lights
- Subdivision: Carrington
HOA
- Has HOA: No
Location
- Region: Calgary
Financial & listing details
- Price per square foot: C$290/sqft
- Date on market: 7/29/2026
- Inclusions: Builders Appliance Package
Price history
Price history is unavailable.
Public tax history
Tax history is unavailable.
Climate risks
Neighborhood: Carrington
Nearby schools
GreatSchools rating
No schools nearby
We couldn't find any schools near this home.
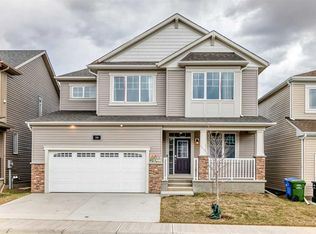


Similar homes
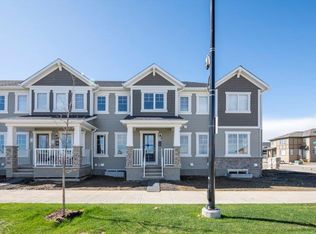
- C$849,8004 bd3 ba2.5k sqft80 Lucas Pass NW, Calgary, AB T3P 2E3For Sale
 MLS ID #A2340896, Julie Vesuwalla, Associate Broker, Century 21 Bamber Realty Ltd.. courtesy of Pillar9 System
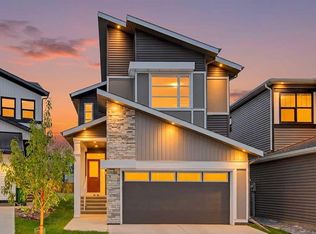
 - C$779,9005 bd5 ba2.5k sqft48 W Carringvue St NW, Calgary, AB T3P 1L7For Sale
 MLS ID #A2351560, Jessica Chan, Broker, Jessica Chan Real Estate & Management Inc.. courtesy of Pillar9 System
 - C$874,9414 bd4 ba2.8k sqft34 W Amblefield Cmn NW, Calgary, AB T3P 2B9New Construction
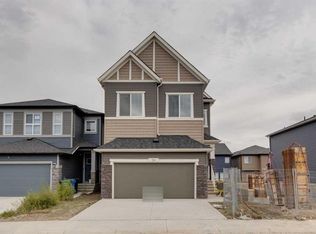 MLS ID #A2350746, David Lofthaug, Broker, Bode Platform Inc.. courtesy of Pillar9 System
 - C$786,9007 bd4 ba2.2k sqft22 SW Lucas Ter NW, Calgary, AB T3P 1P9For Sale
 MLS ID #A2343612, Oluwaseye Ogunlana, Associate, Pulse Real Estate. courtesy of Pillar9 System
