Open House Saturday and Sunday, October 3rd & 4th, 11am - 3pm. Welcome to this spacious and beautifully maintained 4-bedroom, 3-bathroom family home in the desirable community of Sage Hill. Offering a functional layout, generous living spaces, and Numerous Upgrades throughout, including Modern Hood Fan, Cabinets all the way to the ceiling, Quartz Countertops, and upgraded Triple-Pane Windows. This home provides the space and comfort a growing family needs. Step inside to a bright and inviting interior featuring fresh paint, and plenty of natural light. The well-designed floor plan offers ample room for everyday family living and entertaining, while the attached double garage provides convenience and additional storage. The full unfinished walkout basement, offering tremendous potential to create additional living space tailored to your family's needs. Imagine a recreation room, home theatre, gym, additional bedrooms, or home office—the possibilities are yours to explore. Located in the popular family-friendly community of Sage Hill, this home offers exceptional convenience with shopping, restaurants, everyday amenities, parks, and major roadways all nearby. This is a fantastic opportunity to own a spacious family home in one of NW Calgary's sought-after communities. Don't miss your chance to make this wonderful home yours!
For sale
C$699,000
22 W Sage Bluff Hts NW, Calgary, AB T3R 1T3
4beds
2,229sqft
Single Family Residence
Built in 2017
3,484 Square Feet Lot
$-- Zestimate®
C$314/sqft
C$-- HOA
What's special
Functional layoutGenerous living spacesModern hood fanQuartz countertopsUpgraded triple-pane windowsBright and inviting interiorFresh paint
- 54 days
- 25
- 2
Zillow last checked:
Listing updated:
Listed by:
Jim Li, Associate,
Maxwell Capital Realty
Source: courtesy of Pillar9 System,MLS®#: A2334592 Originating MLS®#: Calgary
Originating MLS®#: CalgaryFacts & features
Interior
Bedrooms & bathrooms
- Bedrooms: 4
- Bathrooms: 3
- Full bathrooms: 2
- 1/2 bathrooms: 1
Other
- Level: Upper
- Dimensions: 14`3" x 13`0"
Bedroom
- Level: Upper
- Dimensions: 9`8" x 10`2"
Bedroom
- Level: Upper
- Dimensions: 10`0" x 10`11"
Bedroom
- Level: Upper
- Dimensions: 9`5" x 11`2"
Other
- Level: Upper
Other
- Level: Main
Other
- Level: Upper
Bonus room
- Level: Upper
- Dimensions: 12`9" x 12`6"
Other
- Level: Main
- Dimensions: 25`9" x 11`10"
Laundry
- Level: Upper
- Dimensions: 7`10" x 5`0"
Living room
- Level: Main
- Dimensions: 19`6" x 10`10"
Heating
- Forced Air, Natural Gas
Cooling
- None
Appliances
- Included: Dishwasher, Dryer, Electric Stove, Garage Control(s), Range Hood, Refrigerator, Washer
- Laundry: Laundry Room, Upper Level
Features
- Granite Counters, High Ceilings, No Animal Home, No Smoking Home, Walk-In Closet(s)
- Flooring: Carpet, Ceramic Tile
- Windows: Vinyl Windows, Window Coverings
- Basement: Full
- Has fireplace: No
Interior area
- Total interior livable area: 2,229 sqft
- Finished area above ground: 2,229
- Finished area below ground: 803
Property
Parking
- Total spaces: 4
- Parking features: Double Garage Attached
- Attached garage spaces: 2
Features
- Levels: Two,2 Storey
- Stories: 1
- Patio & porch: Balcony(s)
- Exterior features: Private Yard
- Fencing: Fenced
- Frontage length: 8.95M 29`4"
Lot
- Size: 3,484 Square Feet
- Features: Back Yard, Rectangular Lot
Details
- Parcel number: 112095017
- Zoning: R-G
Construction
Type & style
- Home type: SingleFamily
- Property subtype: Single Family Residence
Materials
- Vinyl Siding, Wood Frame
- Foundation: Concrete Perimeter
- Roof: Asphalt Shingle
Condition
- New construction: No
- Year built: 2017
Community & HOA
Community
- Features: Playground
- Subdivision: Sage Hill
HOA
- Has HOA: No
Location
- Region: Calgary
Financial & listing details
- Price per square foot: C$314/sqft
- Date on market: 8/11/2026
- Inclusions: N/A
Price history
Price history is unavailable.
Public tax history
Tax history is unavailable.
Climate risks
Neighborhood: Sage Hill
Nearby schools
GreatSchools rating
No schools nearby
We couldn't find any schools near this home.
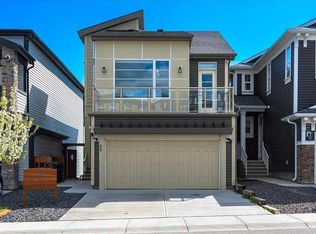
- C$850,9994 bd4 ba2.1k sqft89 W Sage Bluff Rise NW, Calgary, AB T3R1T4For Sale
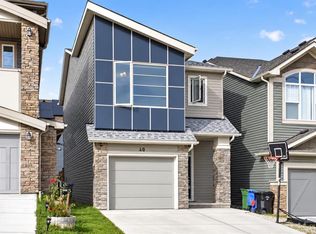
- C$639,9003 bd4 ba1.8k sqft40 SW Sage Bluff Way NW, Calgary, AB T3R1T1For Sale
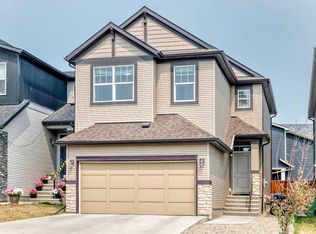
- C$654,9003 bd4 ba1.7k sqft190 S Sage Bluff Rise NW, Calgary, AB T3R1W3For Sale
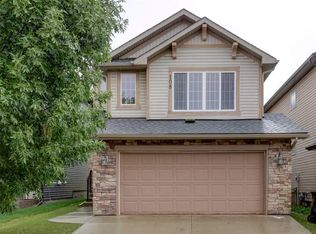
- C$699,9003 bd3 ba2.1k sqft75 N Sage Bluff Vw NW, Calgary, AB T3R0X5For Sale

Similar homes
- C$749,9004 bd4 ba2.4k sqft304 S Evanston Vw NW, Calgary, AB T3P 1G2For Sale
 MLS ID #A2349633, Judit Sheikh, Associate, Re/Max First. courtesy of Pillar9 System
 - C$669,9003 bd4 ba1.9k sqft108 Kinlea Line NW, Calgary, AB T3R 0C3For Sale
 MLS ID #A2345039, Kimberley Chan, Associate, Grand Realty. courtesy of Pillar9 System
 - C$699,9004 bd4 ba2k sqft98 W Lucas Cres NW, Calgary, AB T3P 1M6For Sale
 MLS ID #A2292462, Arthur Verheyde, Associate, Cir Realty. courtesy of Pillar9 System
 - C$774,8884 bd4 ba2.1k sqft54 Evansfield Grn NW, Calgary, AB T3P 1J9For Sale
 MLS ID #A2317326, Noor Shihab, Associate, Century 21 Bravo Realty. courtesy of Pillar9 System
