Welcome to 190 Sage Bluff Rise NW, a move-in-ready home in the desirable community of Symons Gate. Built in 2019, this exceptional and well-priced property features 3 upper-level bedrooms, 3.5 bathrooms, and a professionally finished full basement. Step inside to find a freshly painted interior highlighted by a modern kitchen complete with quartz countertops and brand-new stainless steel fridge and stove. The functional upper floor hosts 3 spacious bedrooms—including a primary retreat with a massive walk-in closet and private ensuite—alongside a convenient dedicated laundry room and a large bonus room perfect for family gatherings. The fully developed basement boasts of a cozy, carpeted recreation room equipped with a wet bar and a full bathroom, offering excellent leisure and guest entertainment space. Outside, the beautifully landscaped backyard serves as a private oasis for summer hosting, while the front double attached garage features a south-facing driveway for effortless winter snow melt. Perfectly situated in a quiet neighborhood, this home offers quick access to local schools, parks, shopping, and walking trails, and sits within a comfortable walking distance to the shops at the Sage Meadows Corner. Quick possession is available.
For sale
C$654,900
190 S Sage Bluff Rise NW, Calgary, AB T3R 1W3
3beds
1,769sqft
Single Family Residence
Built in 2019
3,049 Square Feet Lot
$-- Zestimate®
C$370/sqft
C$-- HOA
What's special
Professionally finished full basementFreshly painted interiorModern kitchenQuartz countertopsDedicated laundry roomFully developed basementCozy carpeted recreation room
- 51 days
- 7
- 1
Zillow last checked:
Listing updated:
Listed by:
Vic Walia, Associate,
Diamond Realty & Associates Ltd
Source: courtesy of Pillar9 System,MLS®#: A2336886 Originating MLS®#: Calgary
Originating MLS®#: CalgaryFacts & features
Interior
Bedrooms & bathrooms
- Bedrooms: 3
- Bathrooms: 4
- Full bathrooms: 3
- 1/2 bathrooms: 1
Bedroom
- Level: Upper
- Dimensions: 11`11" x 8`10"
Bedroom
- Level: Upper
- Dimensions: 13`11" x 8`10"
Other
- Level: Upper
- Dimensions: 14`8" x 12`8"
Other
- Level: Main
- Dimensions: 6`10" x 3`0"
Other
- Level: Upper
- Dimensions: 8`7" x 8`5"
Other
- Level: Basement
- Dimensions: 7`7" x 4`11"
Other
- Level: Upper
- Dimensions: 9`10" x 5`5"
Bonus room
- Level: Upper
- Dimensions: 16`3" x 13`11"
Dining room
- Level: Main
- Dimensions: 10`3" x 9`10"
Other
- Level: Main
- Dimensions: 5`2" x 7`9"
Other
- Level: Basement
- Dimensions: 9`4" x 8`8"
Game room
- Level: Basement
- Dimensions: 21`6" x 13`9"
Kitchen
- Level: Main
- Dimensions: 12`7" x 9`10"
Other
- Level: Basement
- Dimensions: 13`7" x 3`8"
Laundry
- Level: Upper
- Dimensions: 9`6" x 5`2"
Living room
- Level: Main
- Dimensions: 13`1" x 14`2"
Mud room
- Level: Main
- Dimensions: 6`10" x 6`10"
Pantry
- Level: Main
- Dimensions: 6`5" x 3`11"
Storage
- Level: Basement
- Dimensions: 5`9" x 4`8"
Walk in closet
- Level: Upper
- Dimensions: 9`11" x 5`2"
Heating
- Forced Air
Cooling
- None
Appliances
- Included: Dishwasher, Range, Range Hood, Refrigerator, Stove(s), Washer/Dryer
- Laundry: Upper Level
Features
- Ceiling Fan(s), High Ceilings
- Flooring: Carpet
- Basement: Full
- Has fireplace: No
Interior area
- Total interior livable area: 1,769 sqft
- Finished area below ground: 526
Video & virtual tour
Property
Parking
- Total spaces: 2
- Parking features: Double Garage Attached
- Attached garage spaces: 2
Features
- Levels: Two,2 Storey
- Stories: 1
- Patio & porch: Deck
- Exterior features: Private Yard
- Fencing: Fenced
- Frontage length: 8.94M 29`4"
Lot
- Size: 3,049 Square Feet
- Features: Back Yard, Street Lighting
Details
- Parcel number: 112740508
- Zoning: R-G
Construction
Type & style
- Home type: SingleFamily
- Property subtype: Single Family Residence
Materials
- Vinyl Siding, Wood Frame
- Foundation: Concrete Perimeter
- Roof: Asphalt Shingle
Condition
- New construction: No
- Year built: 2019
Community & HOA
Community
- Features: Sidewalks, Street Lights
- Subdivision: Sage Hill
HOA
- Has HOA: No
Location
- Region: Calgary
Financial & listing details
- Price per square foot: C$370/sqft
- Date on market: 8/14/2026
- Inclusions: N/A
Price history
Price history is unavailable.
Public tax history
Tax history is unavailable.
Climate risks
Neighborhood: Sage Hill
Nearby schools
GreatSchools rating
No schools nearby
We couldn't find any schools near this home.
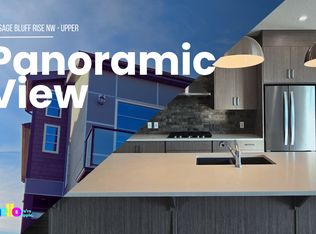
- C$--3 bd3 ba2.1k sqft161 Sage Bluff Rise NW, Calgary, AB T3R1W3Off Market
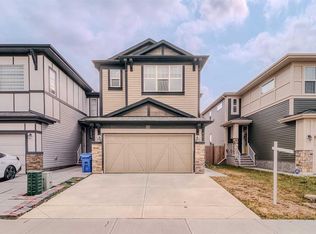
- C$699,0004 bd3 ba2.2k sqft22 W Sage Bluff Hts NW, Calgary, AB T3R1T3For Sale
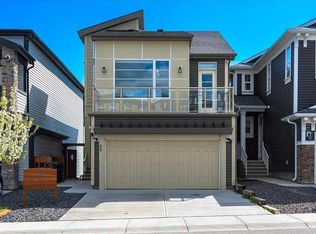
- C$850,9994 bd4 ba2.1k sqft89 W Sage Bluff Rise NW, Calgary, AB T3R1T4For Sale
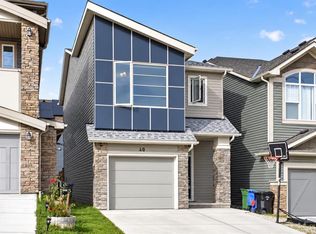
- C$639,9003 bd4 ba1.8k sqft40 SW Sage Bluff Way NW, Calgary, AB T3R1T1For Sale
Similar homes
- C$619,9004 bd4 ba1.6k sqft30 E Evanscrest Rise NW, Calgary, AB T3P 0R7For Sale
 MLS ID #A2350156, Puneet Singh, Associate, Century 21 Bamber Realty Ltd.. courtesy of Pillar9 System
 - C$729,9003 bd3 ba2.1k sqft684 Evanston Dr NW, Calgary, AB T3P 0L3For Sale
 MLS ID #A2347744, Marae Juska, Associate, Royal Lepage Benchmark. courtesy of Pillar9 System
 - C$588,0003 bd4 ba1.3k sqft567 E Evanston Dr NW, Calgary, AB T3P 0H4For Sale
 MLS ID #A2348352, Matthew Mychajliv, Associate, Cir Realty. courtesy of Pillar9 System
 - C$599,9004 bd3 ba1.6k sqft52 W Evansborough Way NW, Calgary, AB T3P 0M3For Sale
 MLS ID #A2347459, Amanda Ku, Associate, Cir Realty. courtesy of Pillar9 System
