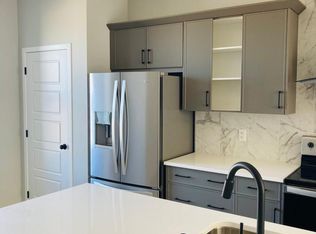
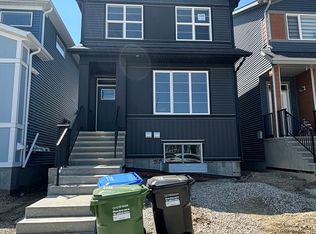
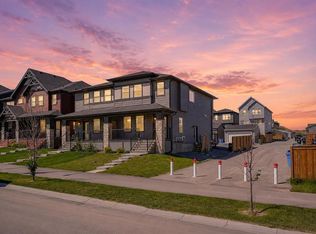
SIGNIFICANT PRICE DROP — $669,900! Openhouse Sat Sept. 26th 4 -6 p.m.m Welcome to this exceptional home in the sought-after community of Glacier Ridge NW, Calgary, offering over 2,400 sq. ft. of beautifully designed living space, a fully legal 2-bedroom basement suite, main floor bedroom and full bath and a double detached garage. Whether you're looking for a spacious family home or a smart way to offset your mortgage, this property delivers the perfect balance of luxury, comfort, and versatility. Step inside to discover a bright, open-concept main floor featuring soaring 9-foot ceilings, luxury vinyl plank flooring, oversized windows, and elegant finishes throughout. The chef-inspired kitchen is the heart of the home, complete with premium countertops, custom cabinetry with crown molding, stainless steel appliances, and a generous island that seamlessly connects the living and dining areas—ideal for entertaining family and friends. A main-floor bedroom and full bathroom provide incredible flexibility for guests, multi-generational living, or a private home office. Upstairs, you'll find a spacious primary retreat featuring a spa-inspired ensuite with dual vanities and a walk-in shower. Two additional bedrooms, a full bathroom, a bright bonus room, and convenient upper-level laundry complete this thoughtfully designed floor plan. The fully legal 2-bedroom basement suite offers its own private entrance, modern kitchen, separate laundry, full bathroom, and comfortable living space—perfect as a mortgage helper, for extended family, or as an income-generating rental. Outside, enjoy the sunny east-facing backyard, a spacious deck for summer gatherings, and the convenience of a double detached garage. Ideally located with quick access to Stoney Trail, Deerfoot Trail, Sarcee Trail, and Shaganappi Trail, you'll also be just minutes from CrossIron Mills, Beacon Hill Shopping Centre, parks, schools, playgrounds, and the exciting future amenities planned for Glacier Ridge. A rare opportunity to own a beautiful family home with built-in income potential in one of Calgary's fastest-growing communities. Book your private showing today!
For sale
C$669,900
34 W Aquila Way NW, Calgary, AB T3R 1Z6
6beds
1,750sqft
Single Family Residence
Built in 2023
3,049 Square Feet Lot
$-- Zestimate®
C$383/sqft
C$-- HOA
What's special
Double detached garageBright open-concept main floorLuxury vinyl plank flooringOversized windowsElegant finishes throughoutChef-inspired kitchenPremium countertops
- 92 days
- 33
- 0
Zillow last checked:
Listing updated:
Listed by:
Emmanuel Ajayi, Associate,
Cir Realty
Source: courtesy of Pillar9 System,MLS®#: A2325921 Originating MLS®#: Calgary
Originating MLS®#: CalgaryFacts & features
Interior
Bedrooms & bathrooms
- Bedrooms: 6
- Bathrooms: 4
- Full bathrooms: 4
Bedroom
- Level: Main
- Dimensions: 12`9" x 9`9"
Other
- Level: Second
- Dimensions: 10`6" x 12`0"
Bedroom
- Level: Second
- Dimensions: 8`4" x 13`0"
Bedroom
- Level: Second
- Dimensions: 9`11" x 9`5"
Bedroom
- Level: Basement
- Dimensions: 14`3" x 10`2"
Bedroom
- Level: Basement
- Dimensions: 10`5" x 9`5"
Other
- Level: Main
- Dimensions: 5`5" x 7`8"
Other
- Level: Second
- Dimensions: 5`0" x 9`0"
Other
- Level: Basement
- Dimensions: 8`1" x 5`5"
Other
- Level: Second
- Dimensions: 9`6" x 9`4"
Eat in kitchen
- Level: Basement
- Dimensions: 10`5" x 10`2"
Family room
- Level: Second
- Dimensions: 13`3" x 10`3"
Foyer
- Level: Main
- Dimensions: 5`5" x 14`2"
Game room
- Level: Basement
- Dimensions: 10`5" x 7`8"
Other
- Level: Second
- Dimensions: 7`9" x 20`2"
Other
- Level: Second
- Dimensions: 4`7" x 3`7"
Other
- Level: Basement
- Dimensions: 2`5" x 5`5"
Other
- Level: Basement
- Dimensions: 3`5" x 11`4"
Other
- Level: Basement
- Dimensions: 3`11" x 4`11"
Kitchen
- Level: Main
- Dimensions: 14`4" x 17`5"
Laundry
- Level: Second
- Dimensions: 5`0" x 7`3"
Other
- Level: Main
- Dimensions: 13`1" x 16`3"
Walk in closet
- Level: Second
- Dimensions: 4`5" x 6`2"
Heating
- Central, Forced Air
Cooling
- None
Appliances
- Included: Dishwasher, Dryer, Electric Stove, Microwave, Refrigerator, Washer, Washer/Dryer Stacked
- Laundry: Laundry Room, Lower Level, Upper Level
Features
- Crown Molding, Double Vanity, High Ceilings, Kitchen Island, Open Floorplan, Pantry, Quartz Counters, See Remarks, Separate Entrance, Walk-In Closet(s)
- Flooring: Carpet, Ceramic Tile, Laminate
- Windows: Window Coverings
- Basement: Full
- Has fireplace: No
Interior area
- Total interior livable area: 1,750 sqft
- Finished area above ground: 853
- Finished area below ground: 721
Video & virtual tour
Property
Parking
- Total spaces: 2
- Parking features: Double Garage Detached
- Garage spaces: 2
Features
- Levels: Two,2 Storey
- Stories: 1
- Patio & porch: Deck
- Exterior features: Lighting, Playground
- Fencing: Partial
- Frontage length: 7.77M 25`6"
Lot
- Size: 3,049 Square Feet
- Features: Back Lane, Back Yard, Landscaped, Low Maintenance Landscape, See Remarks, Street Lighting, Zero Lot Line
Details
- Parcel number: 112579497
- Zoning: R-G
Construction
Type & style
- Home type: SingleFamily
- Property subtype: Single Family Residence
Materials
- Wood Frame
- Foundation: Concrete Perimeter
- Roof: Asphalt Shingle
Condition
- New construction: No
- Year built: 2023
Community & HOA
Community
- Features: Playground, Sidewalks, Street Lights
- Subdivision: Glacier Ridge
HOA
- Has HOA: No
Location
- Region: Calgary
Financial & listing details
- Price per square foot: C$383/sqft
- Date on market: 7/6/2026
- Date available: 10/29/2026
- Inclusions: NA
Price history
Price history is unavailable.
Public tax history
Tax history is unavailable.
Climate risks
Neighborhood: T3R
Nearby schools
GreatSchools rating
No schools nearby
We couldn't find any schools near this home.
Similar homes
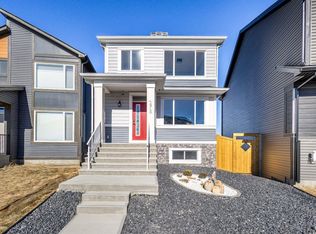
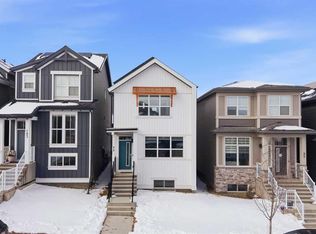
- C$619,9003 bd3 ba1.4k sqft99 E Aquila Way NW, Calgary, AB T3R 1Z7For Sale
 MLS ID #A2349984, Sachin Jadhav, Associate, Lpt Realty. courtesy of Pillar9 System
 - C$619,0004 bd4 ba1.6k sqft125 E Edith Gate NW, Calgary, AB T3R 1Z3For Sale
 MLS ID #A2349447, Emmanuel Ajayi, Associate, Cir Realty. courtesy of Pillar9 System
 - C$699,0006 bd5 ba1.8k sqft341 S Calhoun Cmn NE, Calgary, AB T3P 1T2For Sale
 MLS ID #A2350113, Grace Adaghe, Associate, Royal Lepage Benchmark. courtesy of Pillar9 System
 - C$619,9004 bd4 ba1.6k sqft30 E Evanscrest Rise NW, Calgary, AB T3P 0R7For Sale
 MLS ID #A2350156, Puneet Singh, Associate, Century 21 Bamber Realty Ltd.. courtesy of Pillar9 System
